
49 :: lacc49
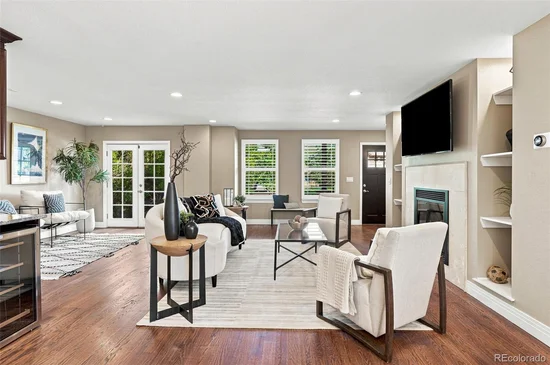

Start of property details
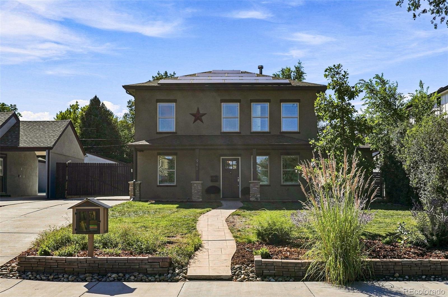
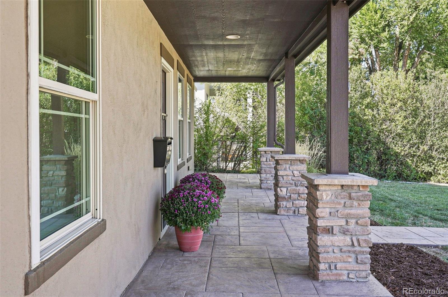
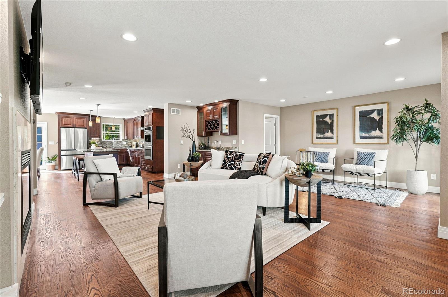
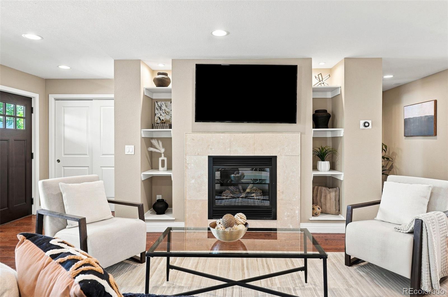
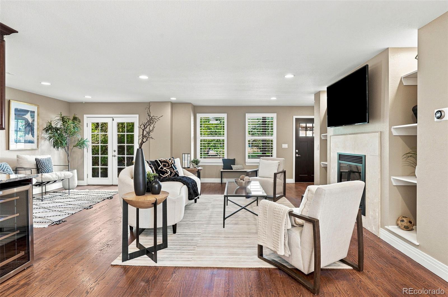
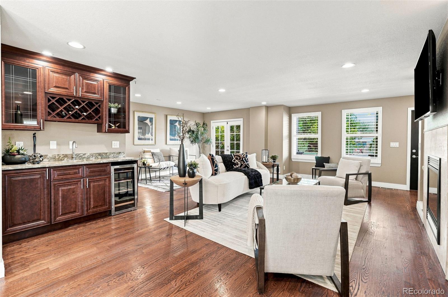
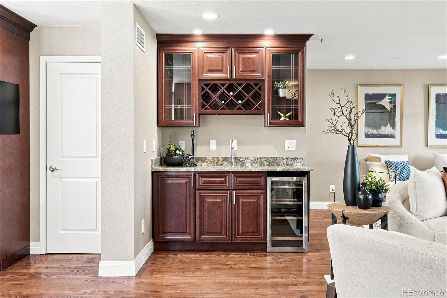
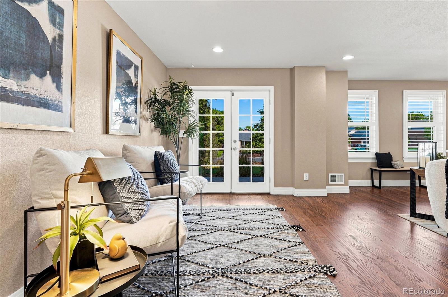
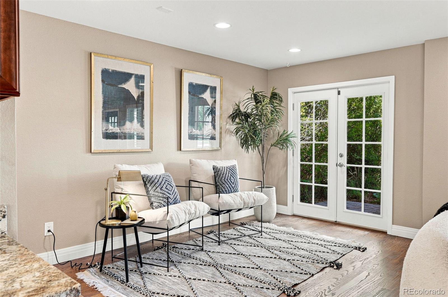
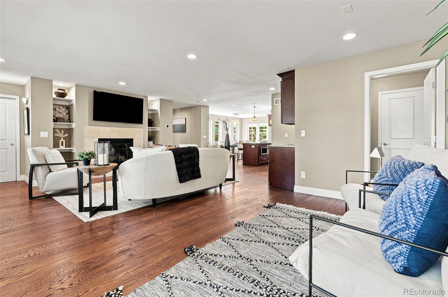
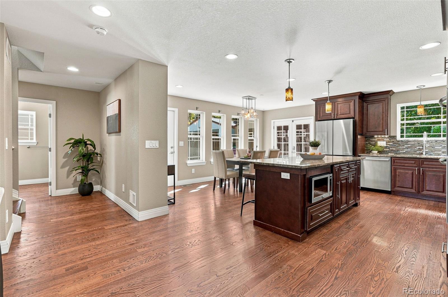
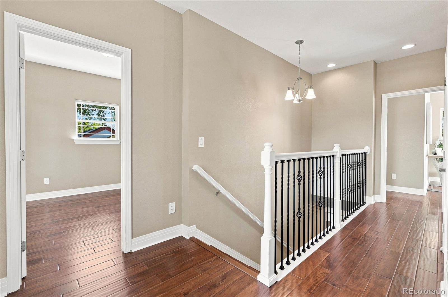
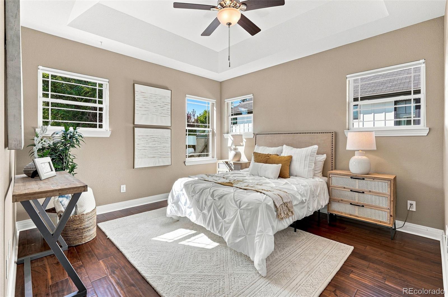
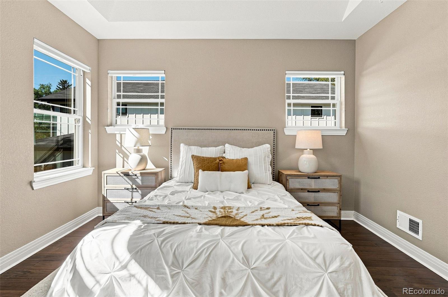
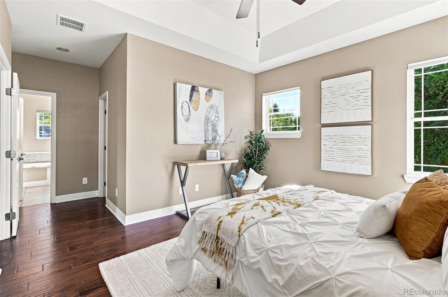
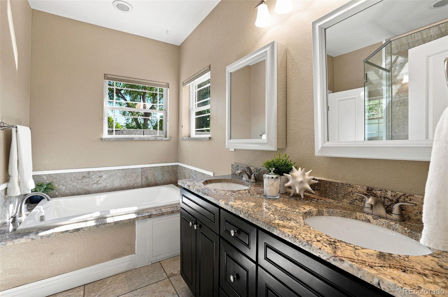
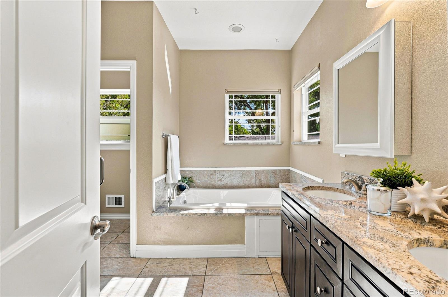
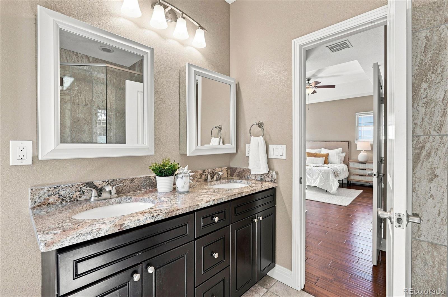
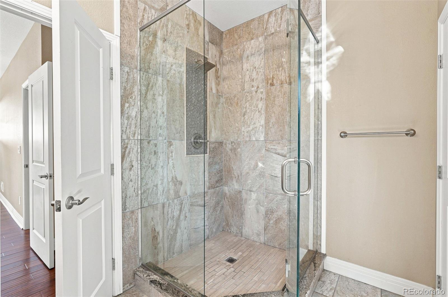
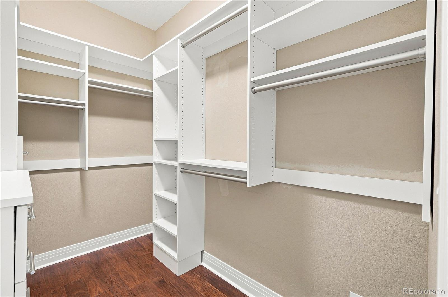
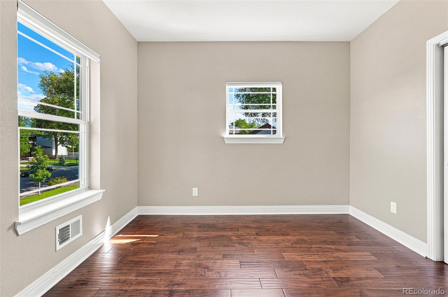
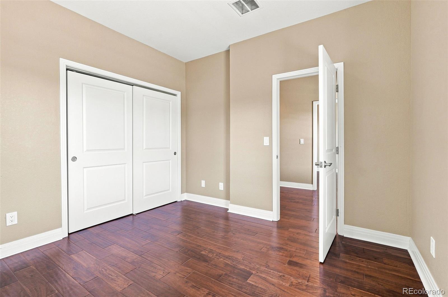
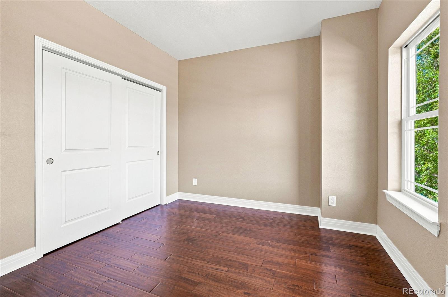
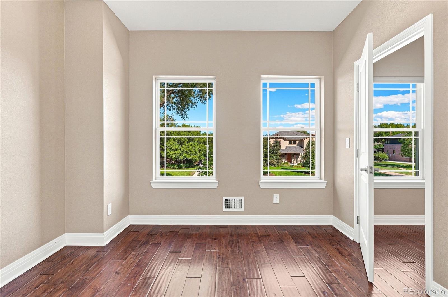
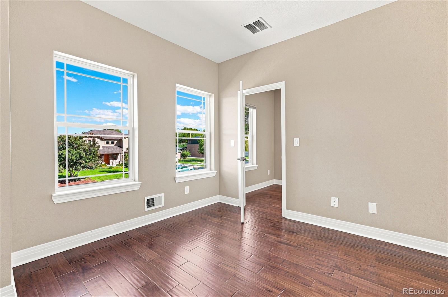
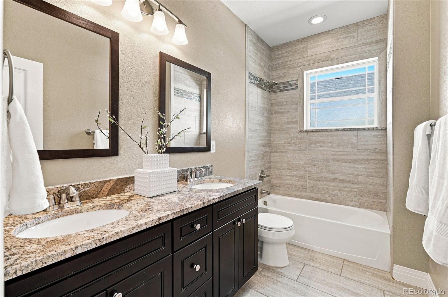
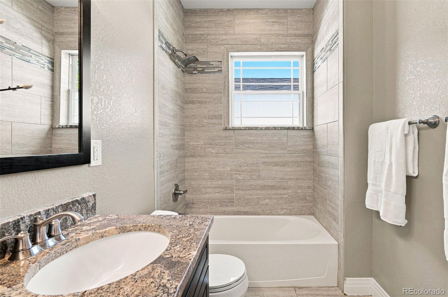
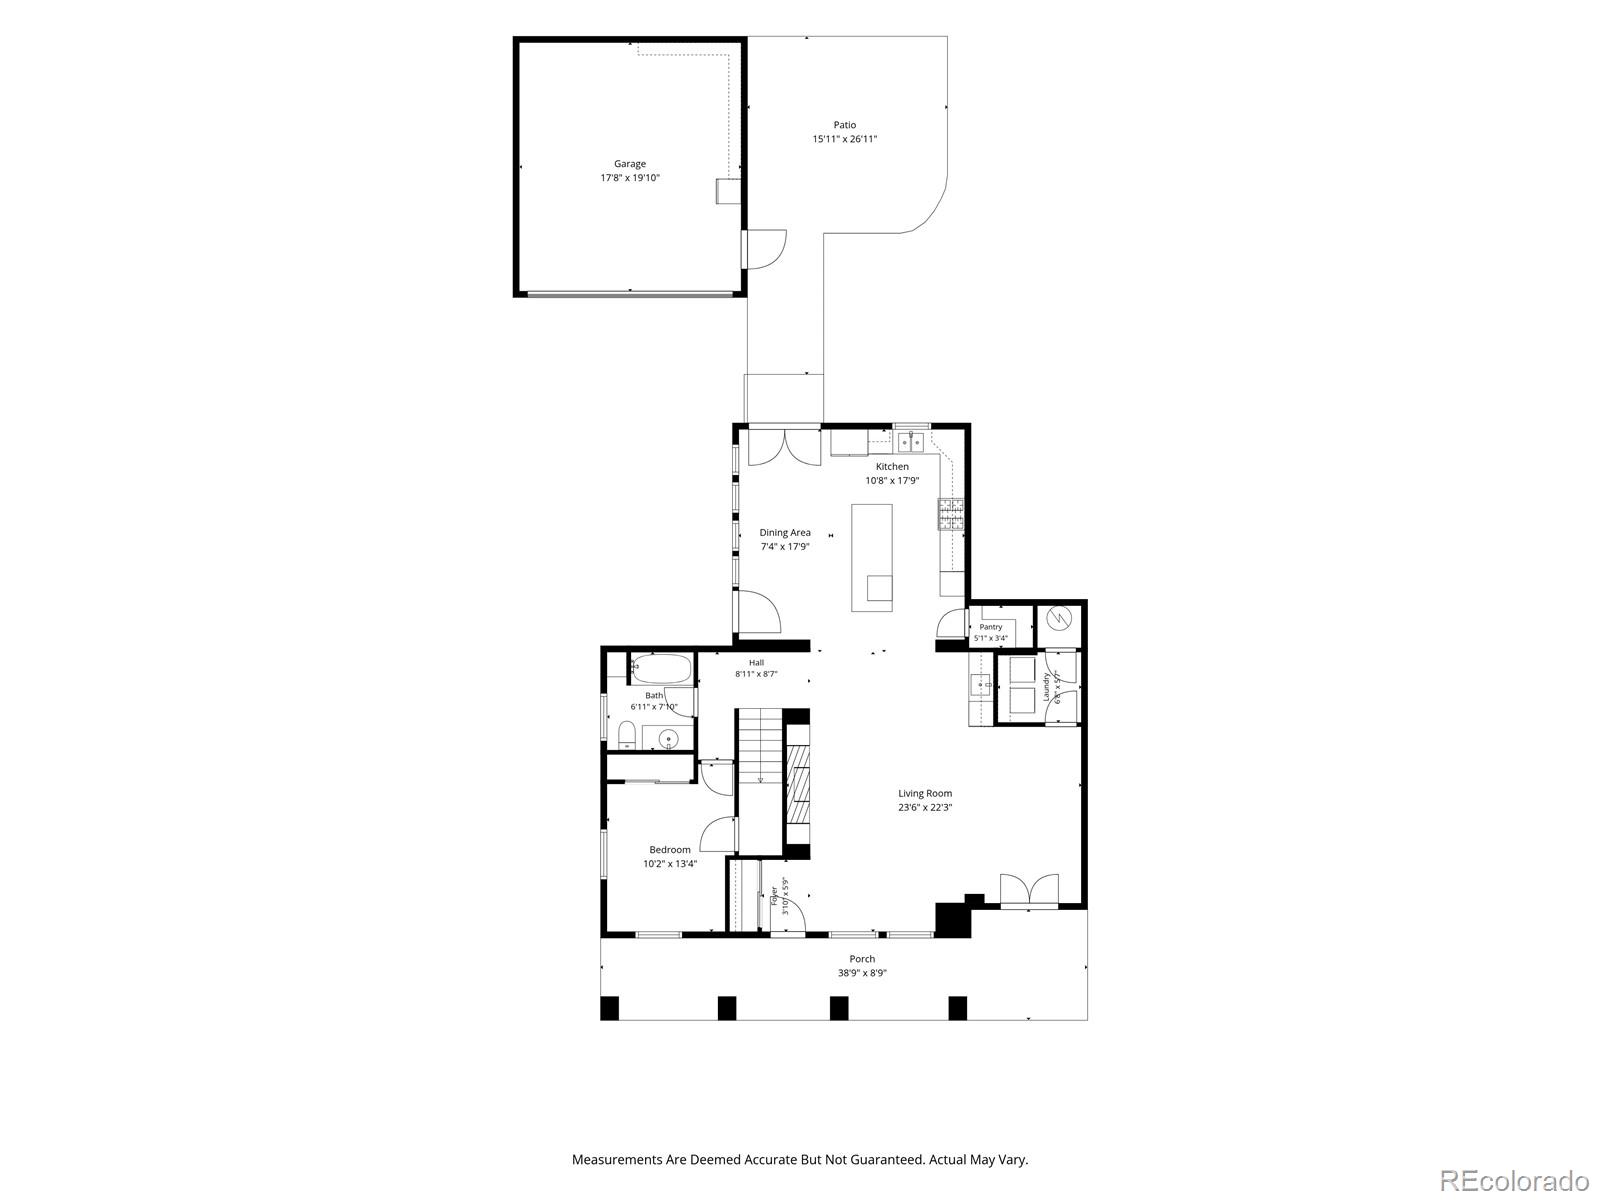
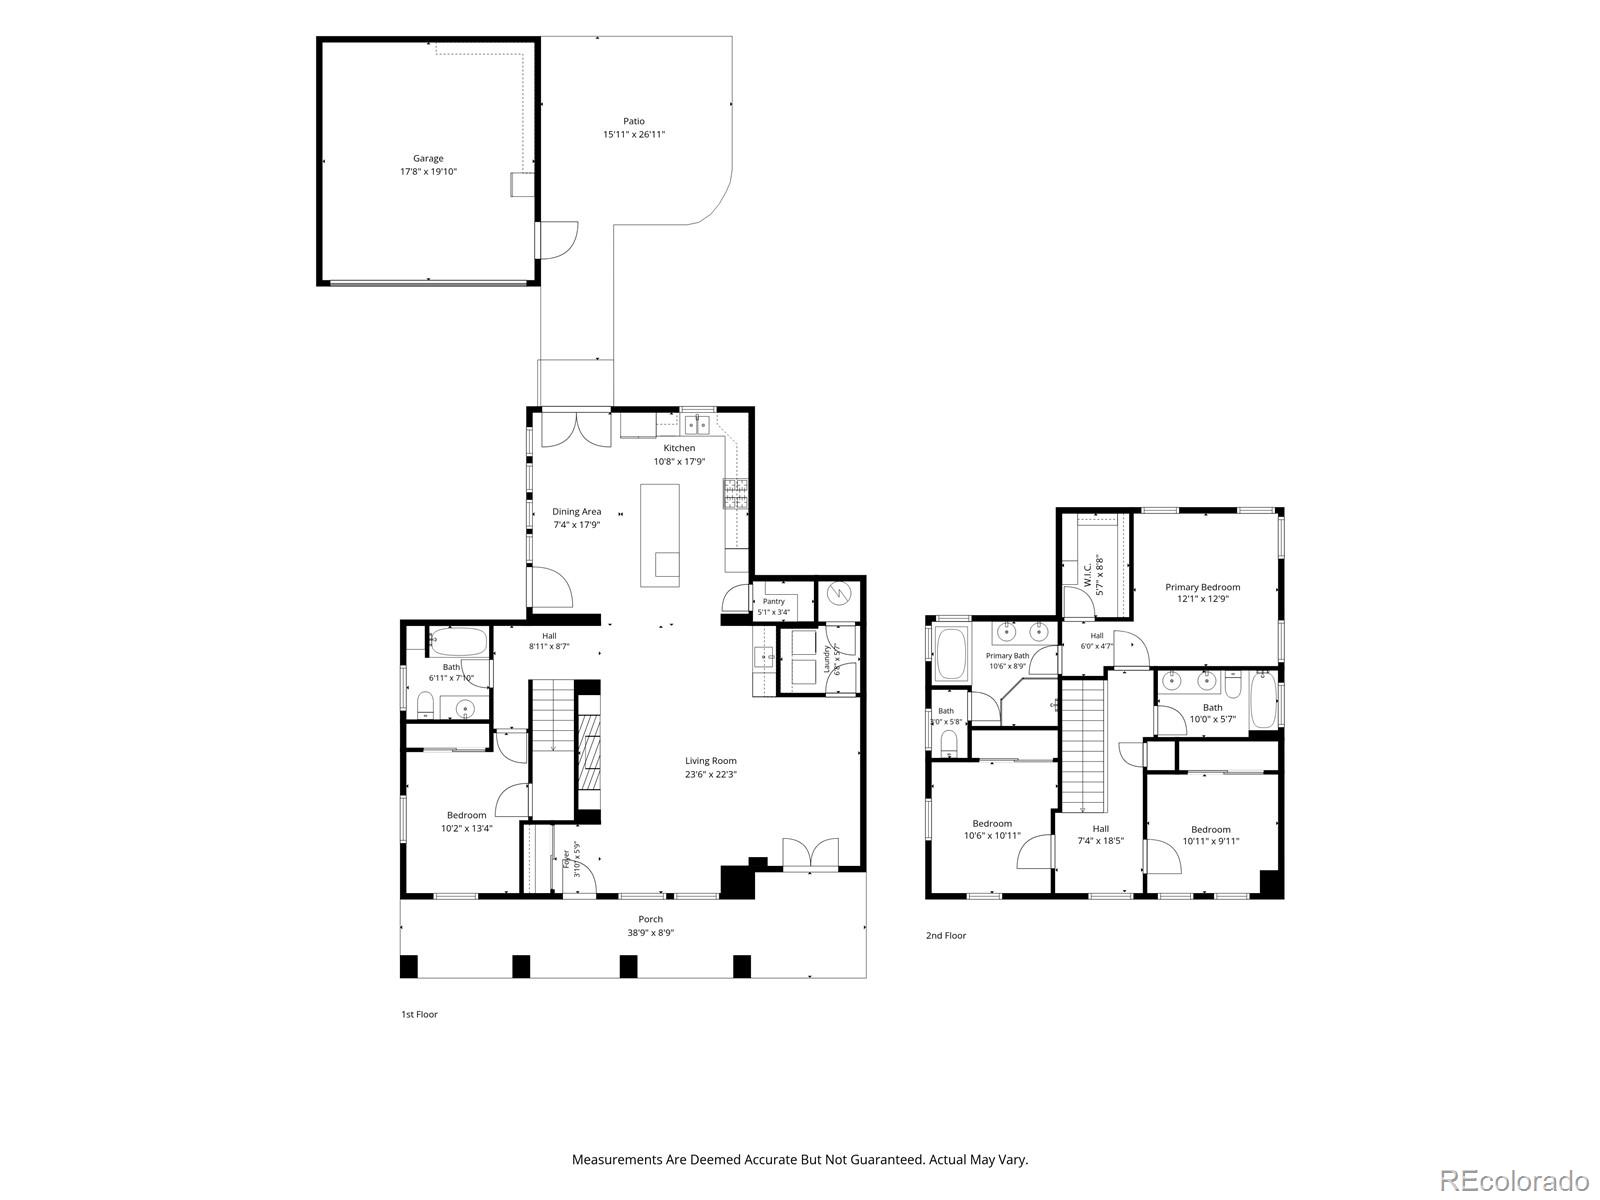
1 / 50
965 Krameria Street
Denver, CO 80220
coming-soon
$949,000
Coming Soon
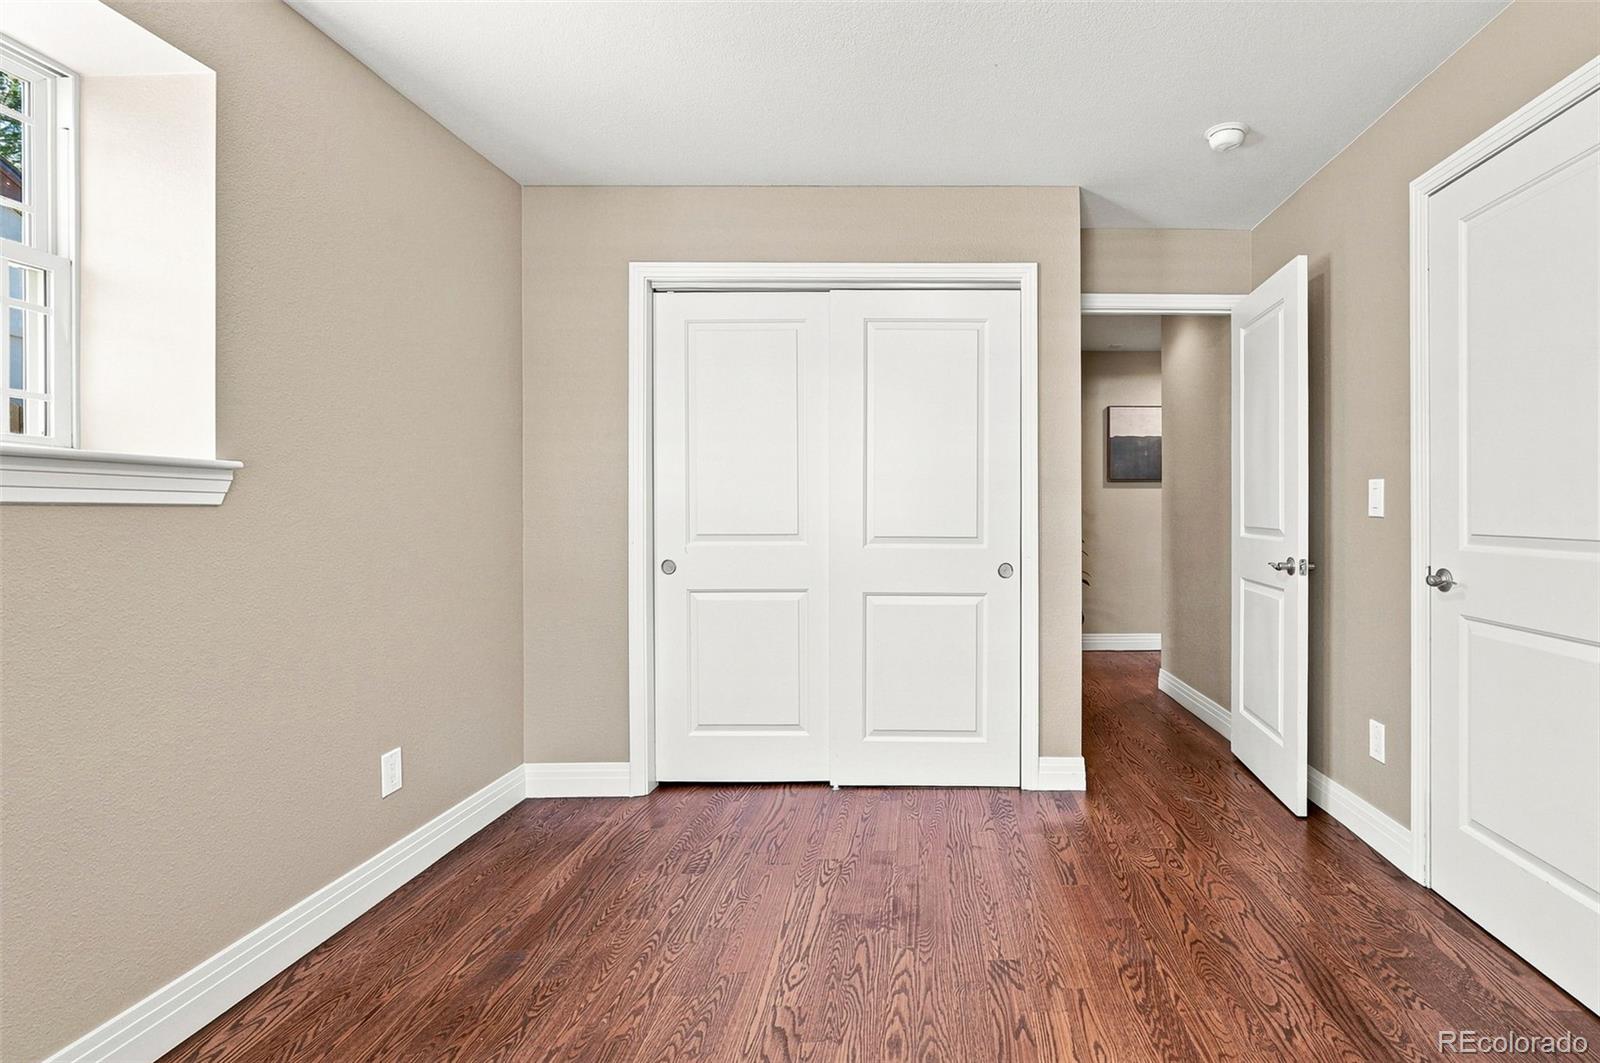
4
Beds
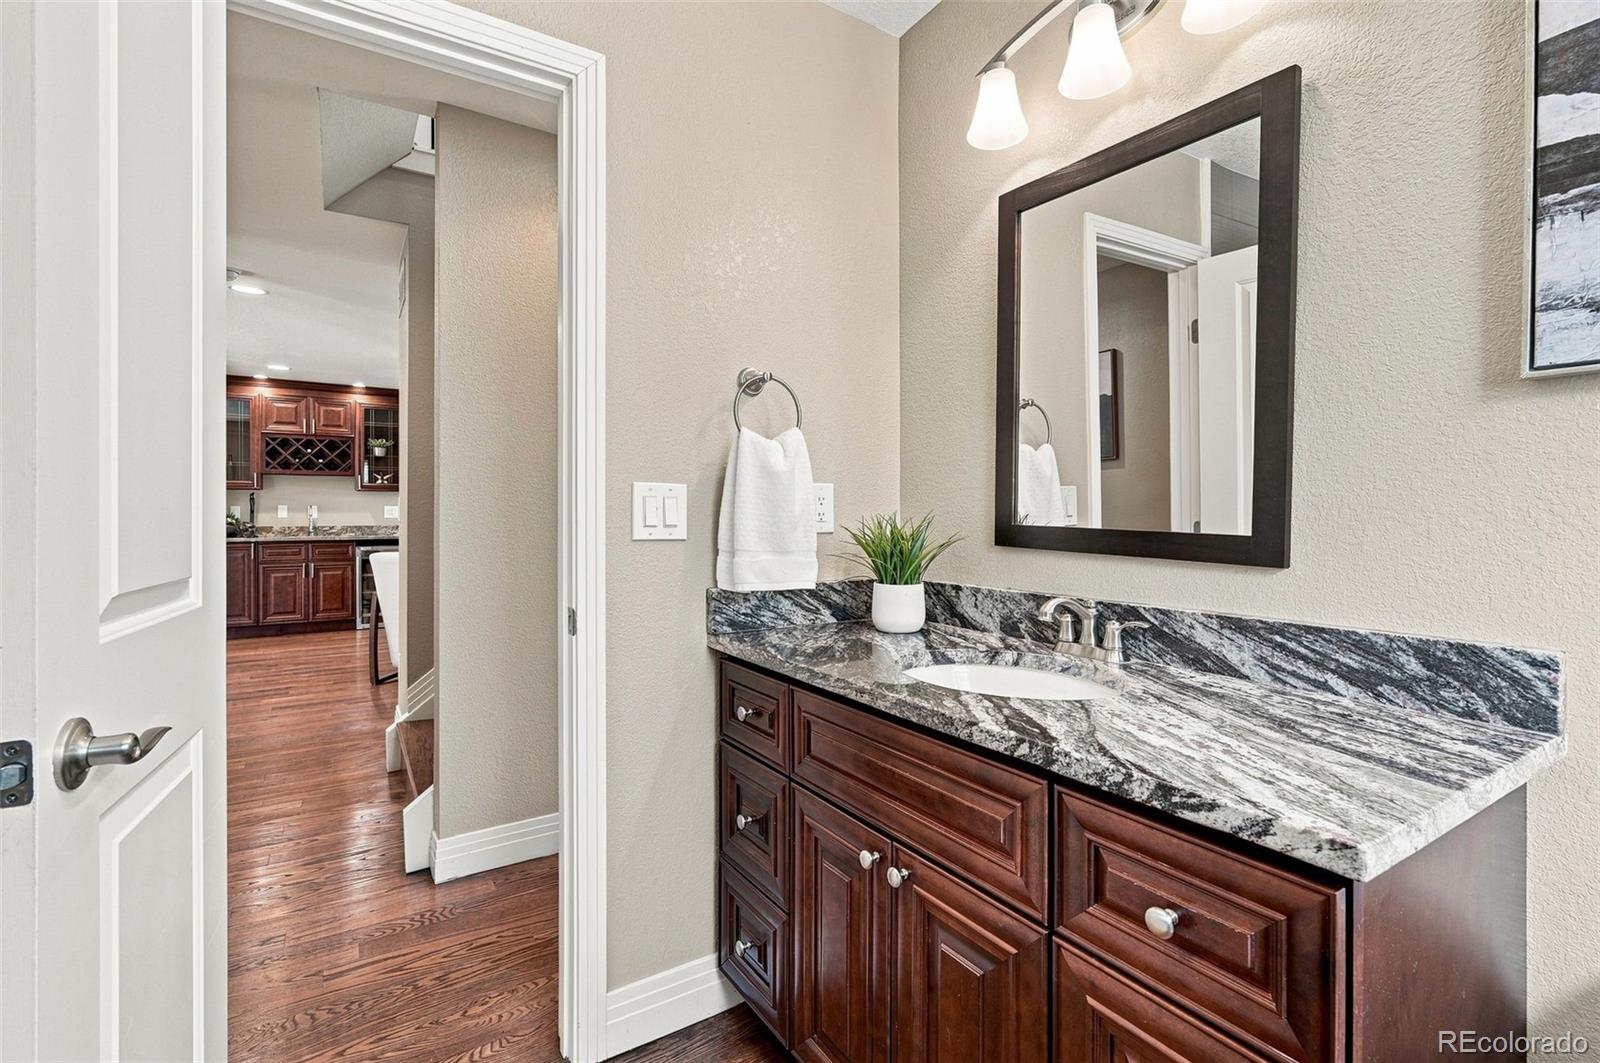
3
Baths
2
Garage
2,234
Sqft 0.16
Acres
MLS# 6949457
Cumulative Days on Market: Less than 1
· Includes prior listings
· Currently listed since 09/09/26
· Data provided by the MLS.
Property Description
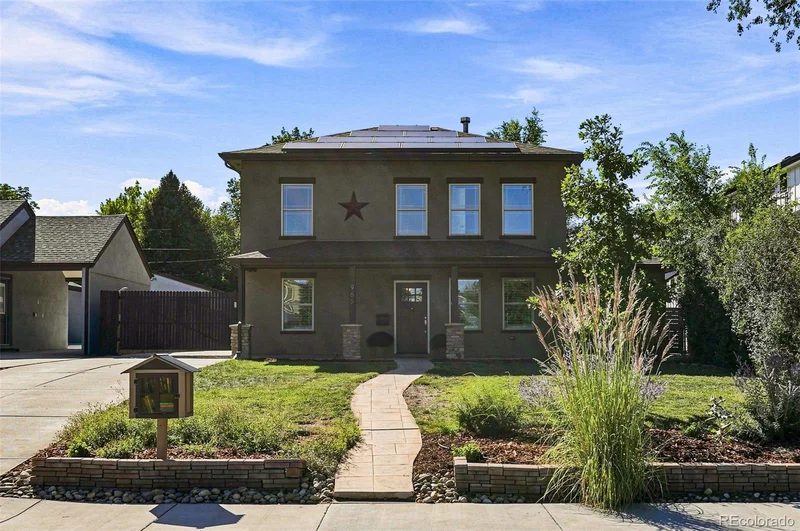
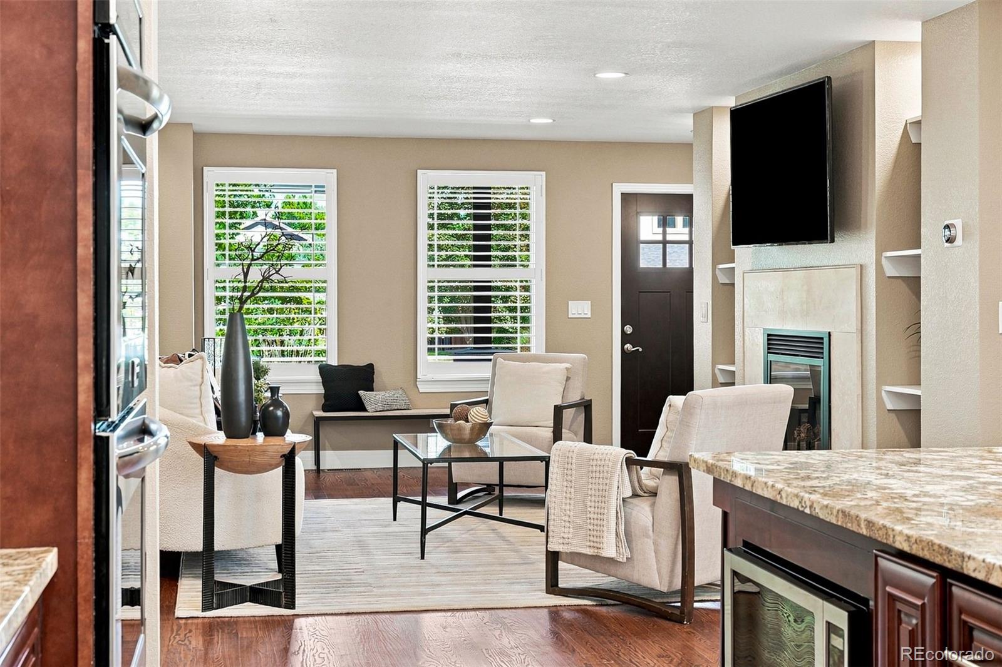
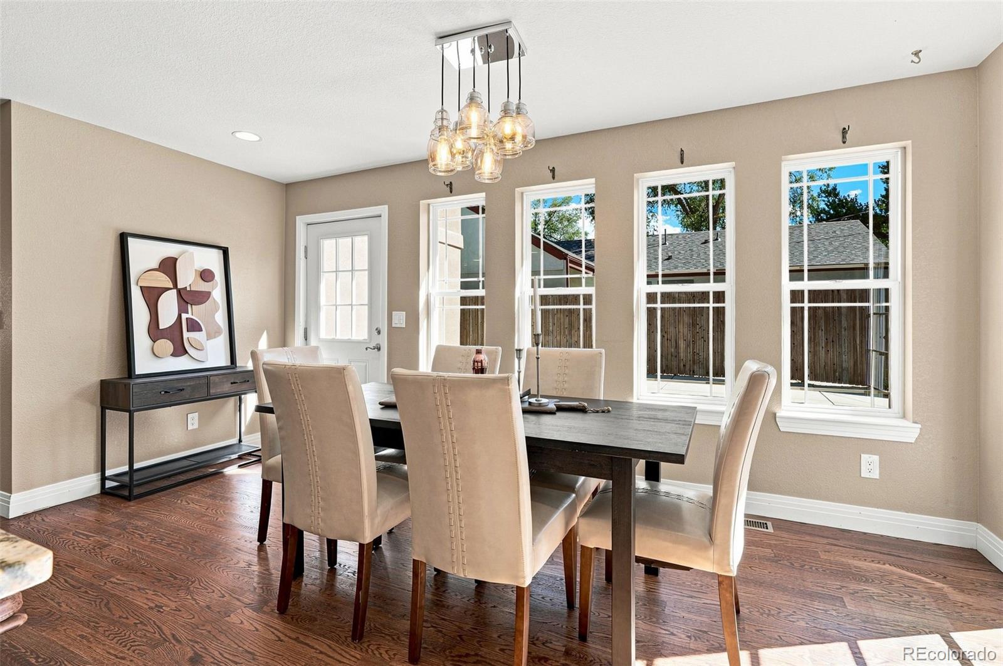
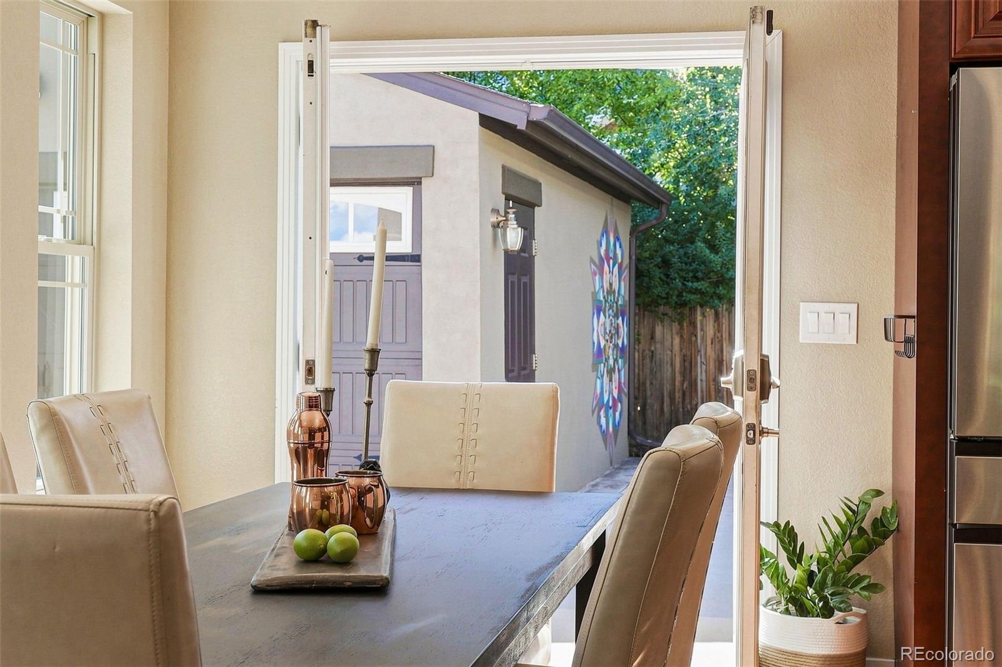
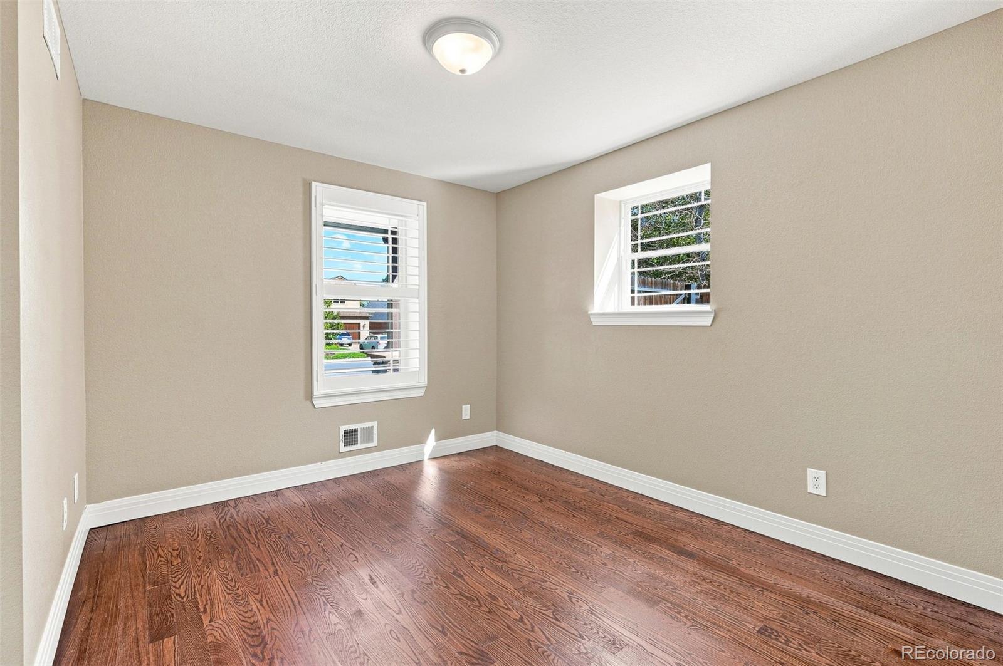
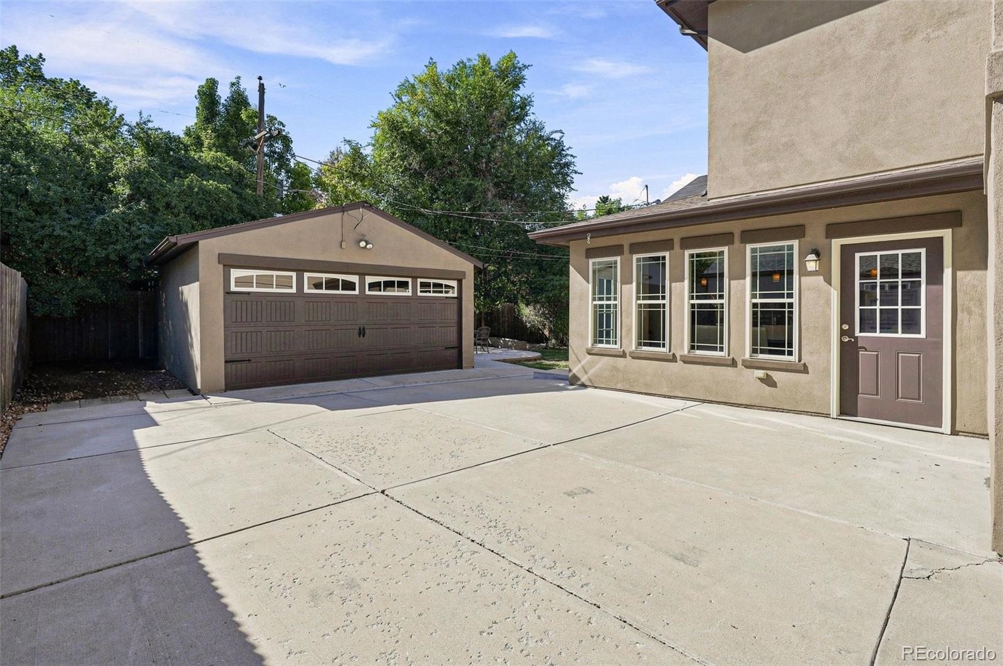
Welcome to 965 Krameria Street in the heart of Mayfair, where tree-lined streets, beautiful parks, neighborhood favorites, and everyday conveniences capture the neighborhoods distinctive charm. A genuine sense of community and warm connections among neighbors make this setting even more special.
Property Highlights
Property Type
Residential
Property Sub Type
Single Family Residence
Bedrooms
4
Total Bathrooms
3
Living Area
2,234
Price / Sqft
$425
Acres
0.16
Year Built
1941
Location
City/Township
Denver
Subdivision
Mayfair
County
Denver
Zoning
E-SU-DX
Property Details
Price
$949,000
Property Type
Residential
Property Sub Type
Single Family Residence
Building
Structure Type
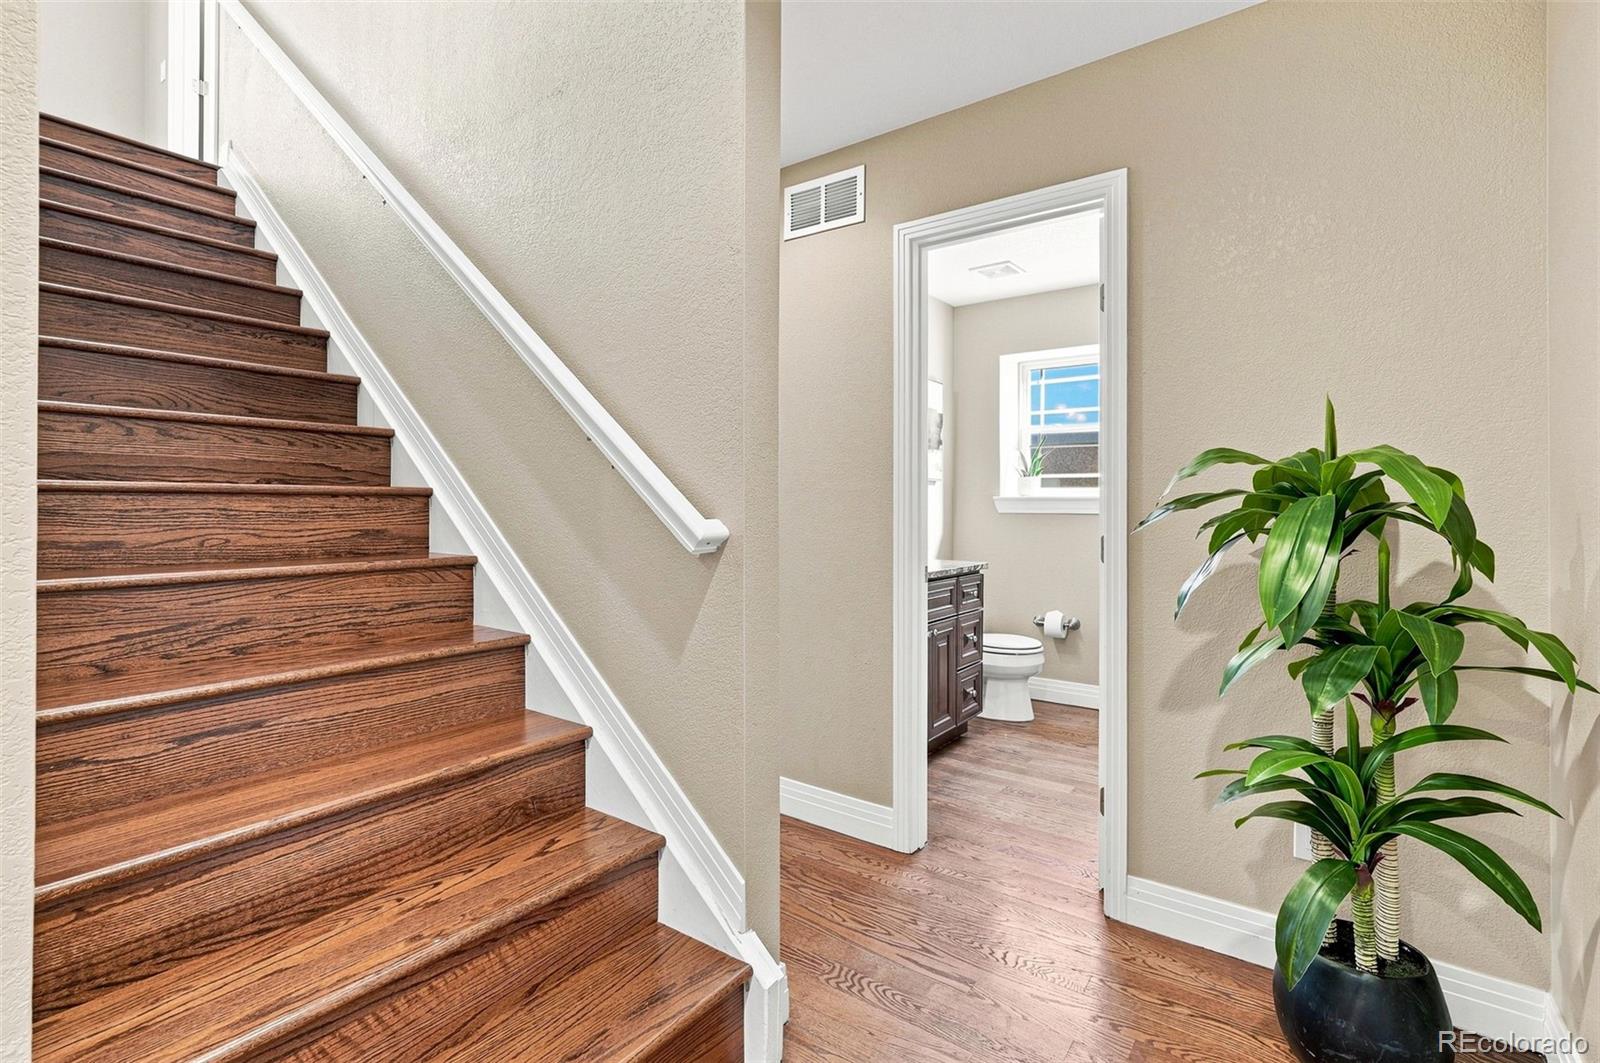
House
Levels
Two
Total Area
2,234
Community
Local Schools
Elementary School
Palmer
Middle School
Hill
High School
George Washington
School District
Denver 1
Interior Features
Bedrooms and Bathrooms
Total Bathrooms
3
Bathrooms on Main Level
1
Full Bathrooms
3
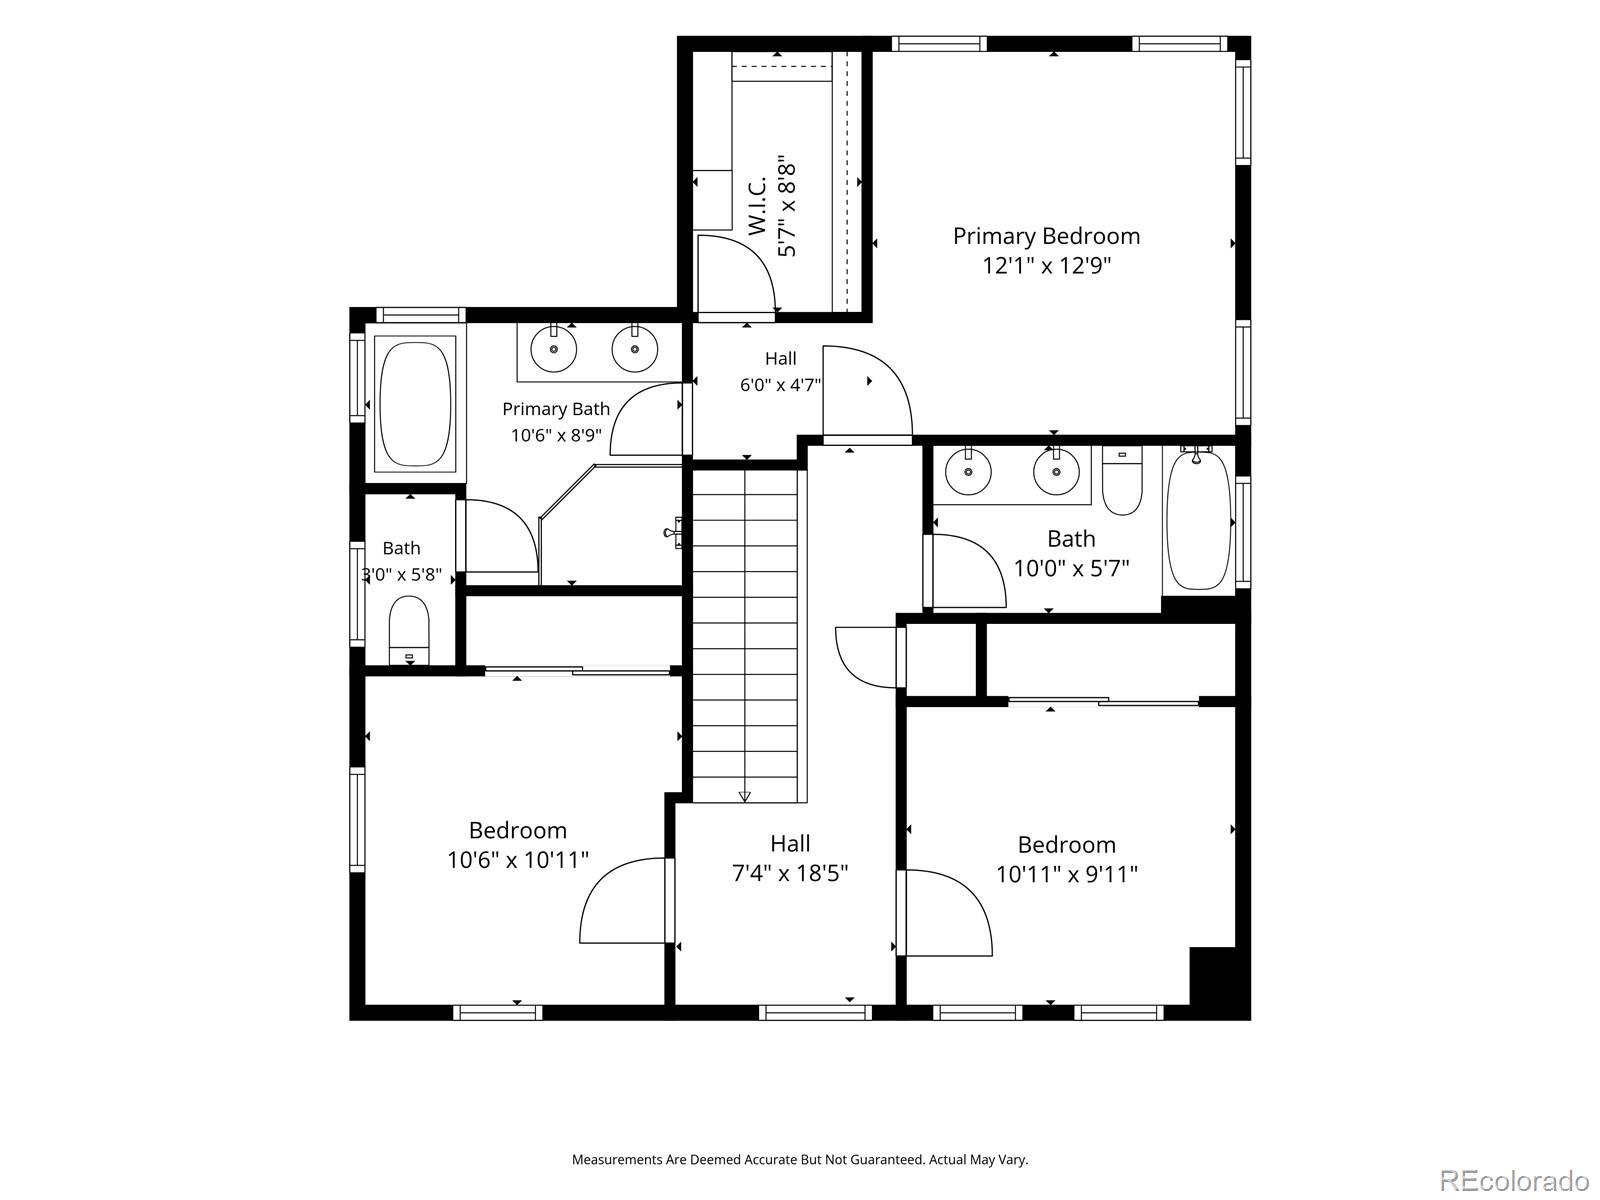
Bedrooms
4
Bedrooms on Main Level
1
Area and Spaces
Living Area
2,234
Above Grade Finished Area
2,234
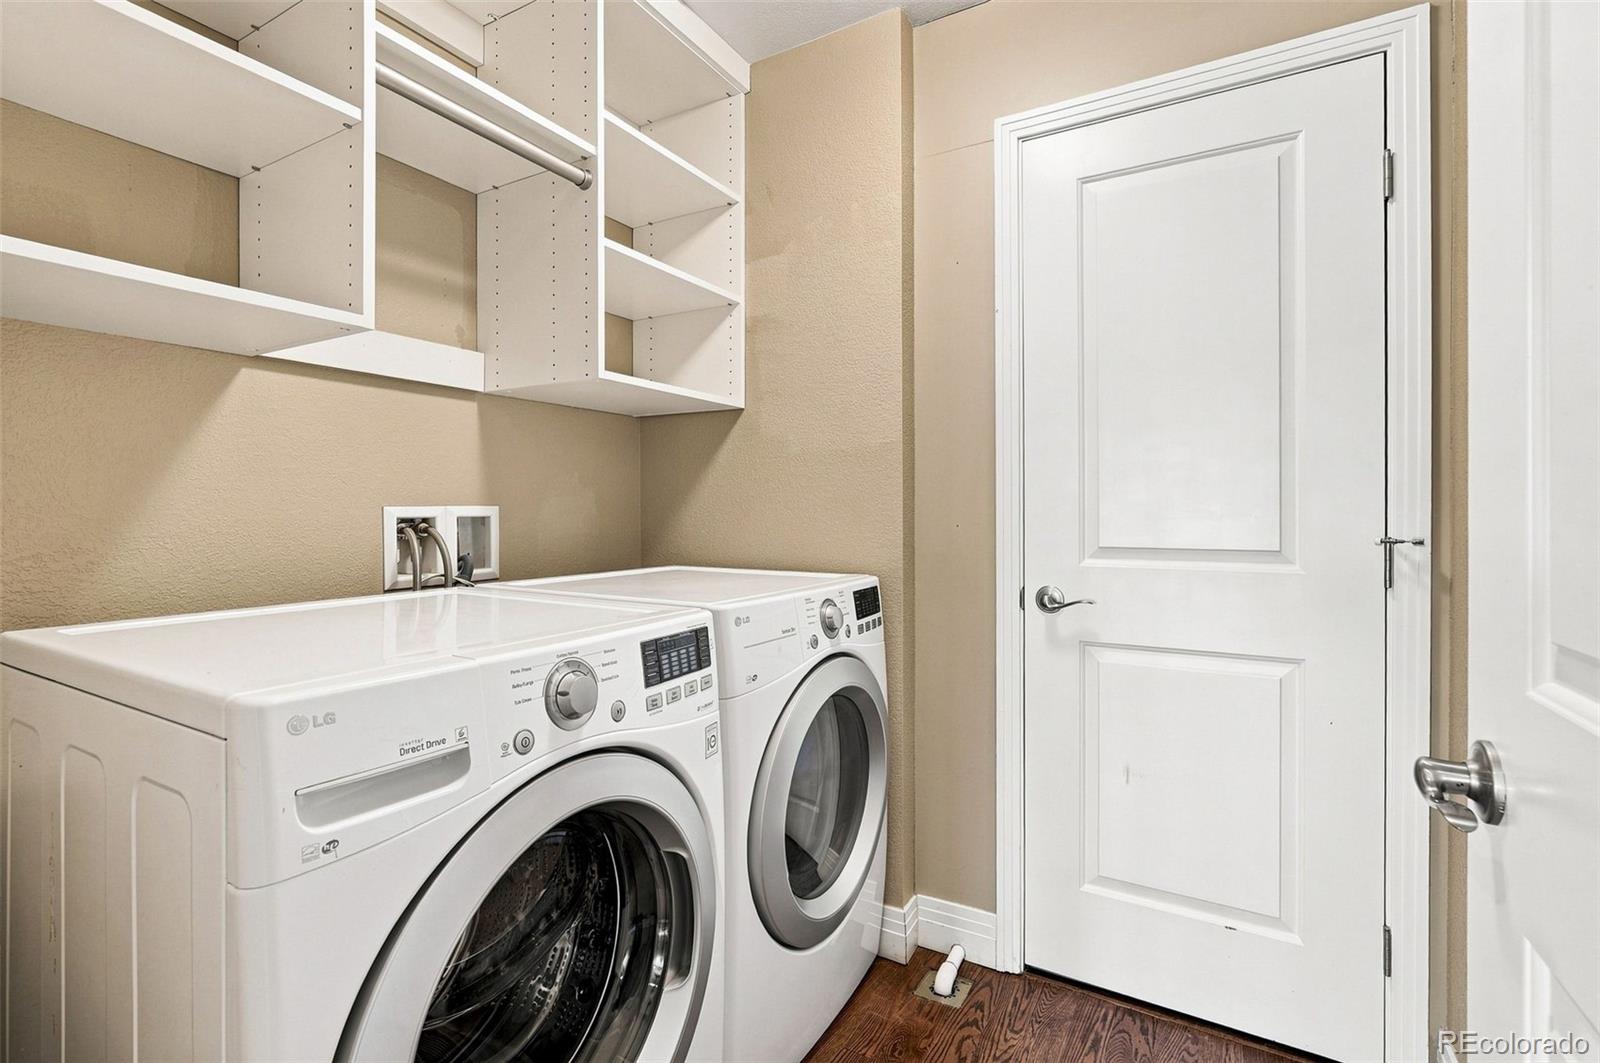
Appliances
Appliances
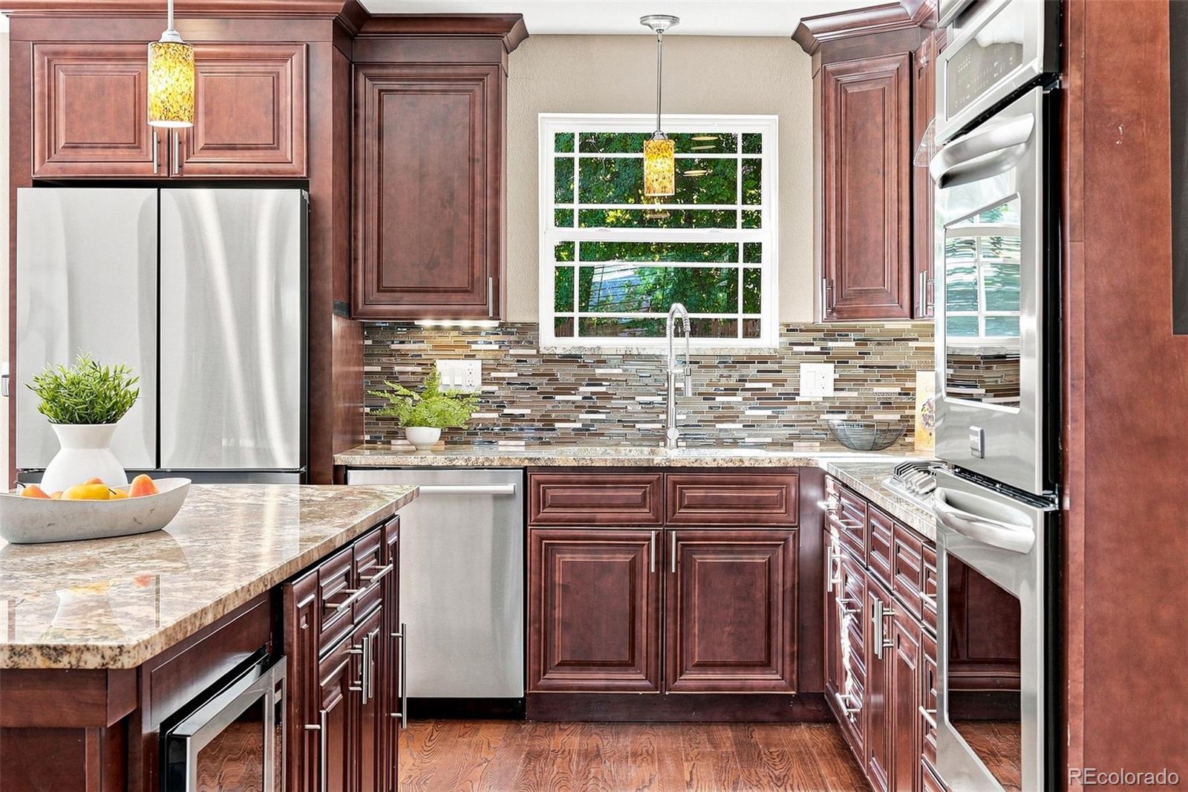
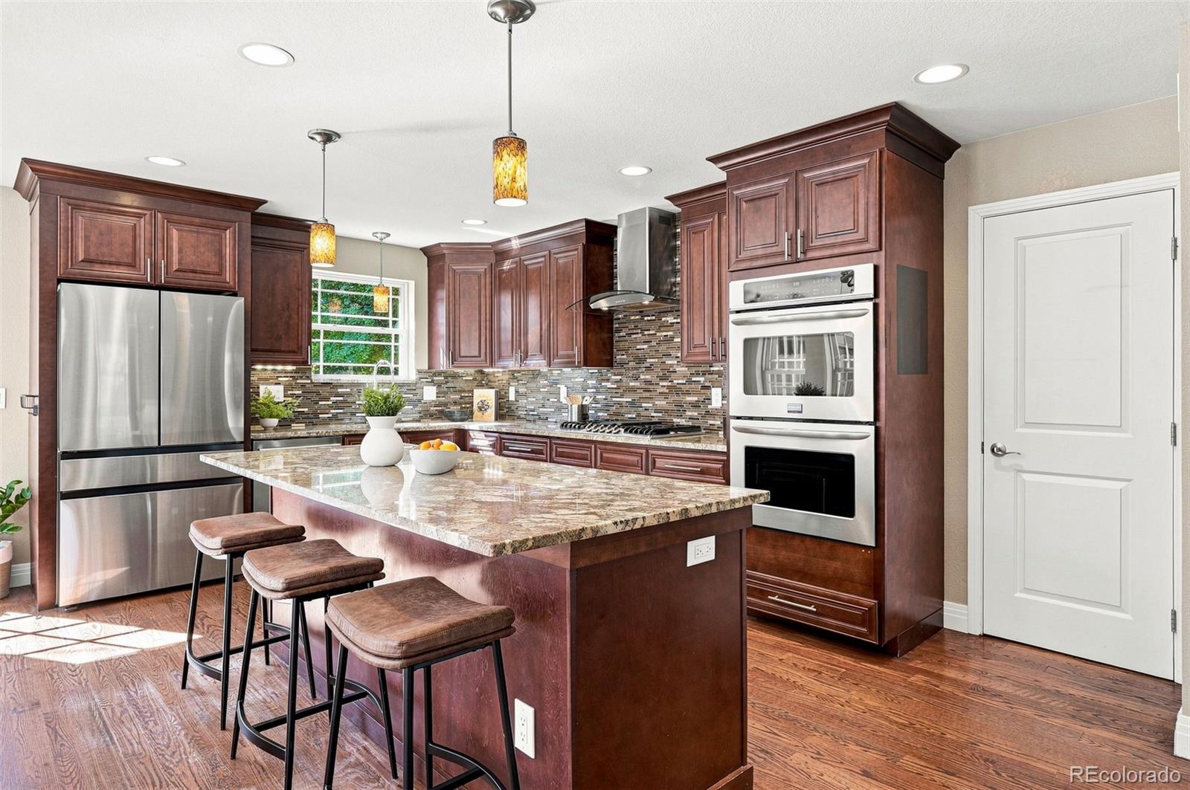
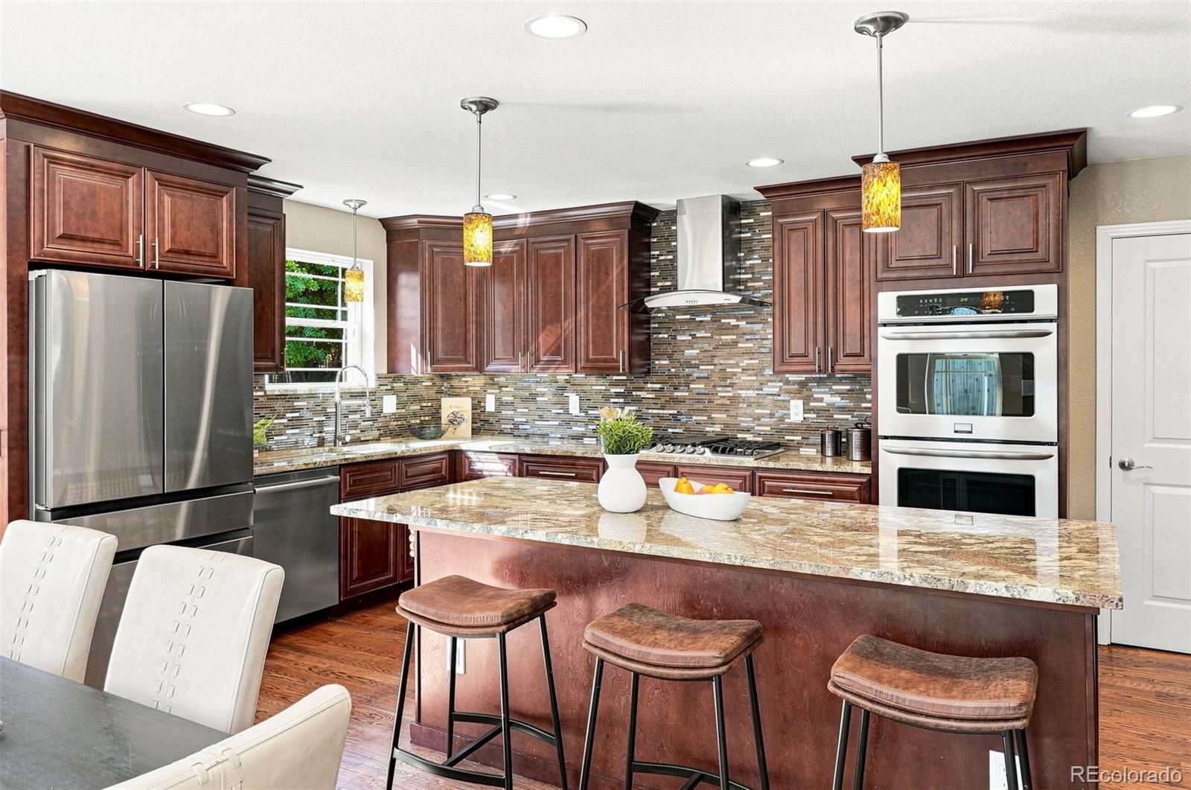
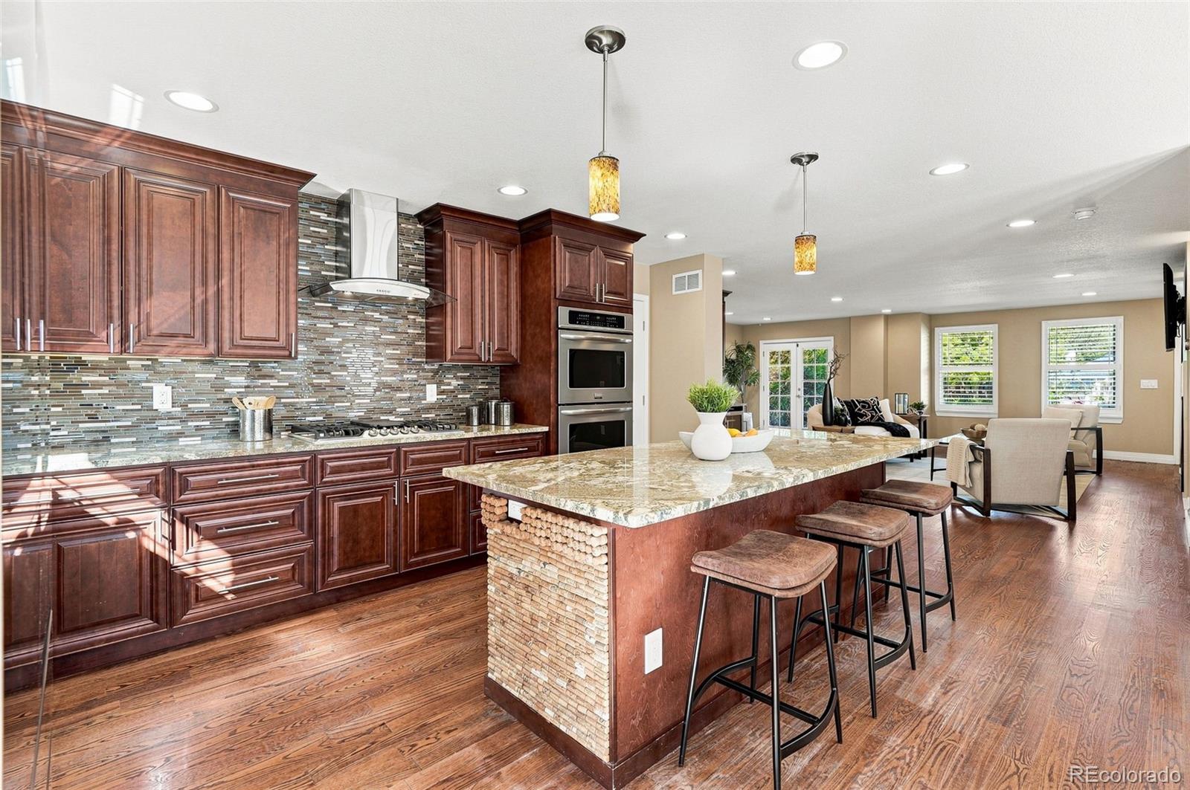
Dishwasher, Disposal, Double Oven, Dryer, Microwave, Range, Range Hood, Refrigerator, Washer, Wine Cooler
Interior Features
Flooring
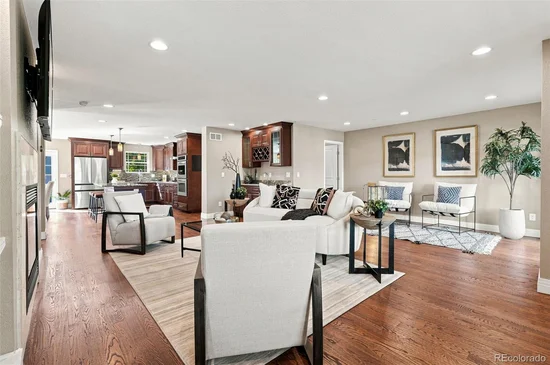
Wood
Window Features
Double Pane Windows, Window Coverings
Security Features
Smart Locks, Smoke Detector(s)
Fireplace Features
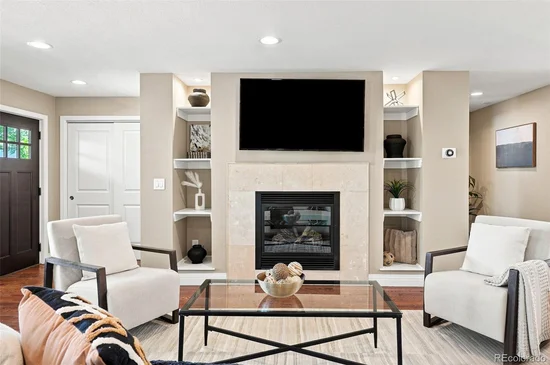
Living Room
Heating and Cooling
Heating Features
Active Solar, Forced Air
Fireplaces
1
Building Details
Construction
Year Built
1941
Foundations
Slab
Materials
Construction Materials
Frame, Stucco
Roof
Composition
Terms
Terms
Ownership
Individual
Exclusions
Seller`s personal property and staging furniture.
Special Conditions
None
Special Terms
Cash, Conventional, VA Loan
Taxes
Tax
Tax (Annual)
$6,399
Heating, Cooling & Utilities
Cooling Features
Central Air
Utilities
Utilities
Electricity Connected
Sewer
Public Sewer
Water Source
Public
Lot
Acres
0.16
Lot Size
7,000
Lot Size Area Sq Ft
7,000
Lot Features
Level
Exterior Features
Exterior Features
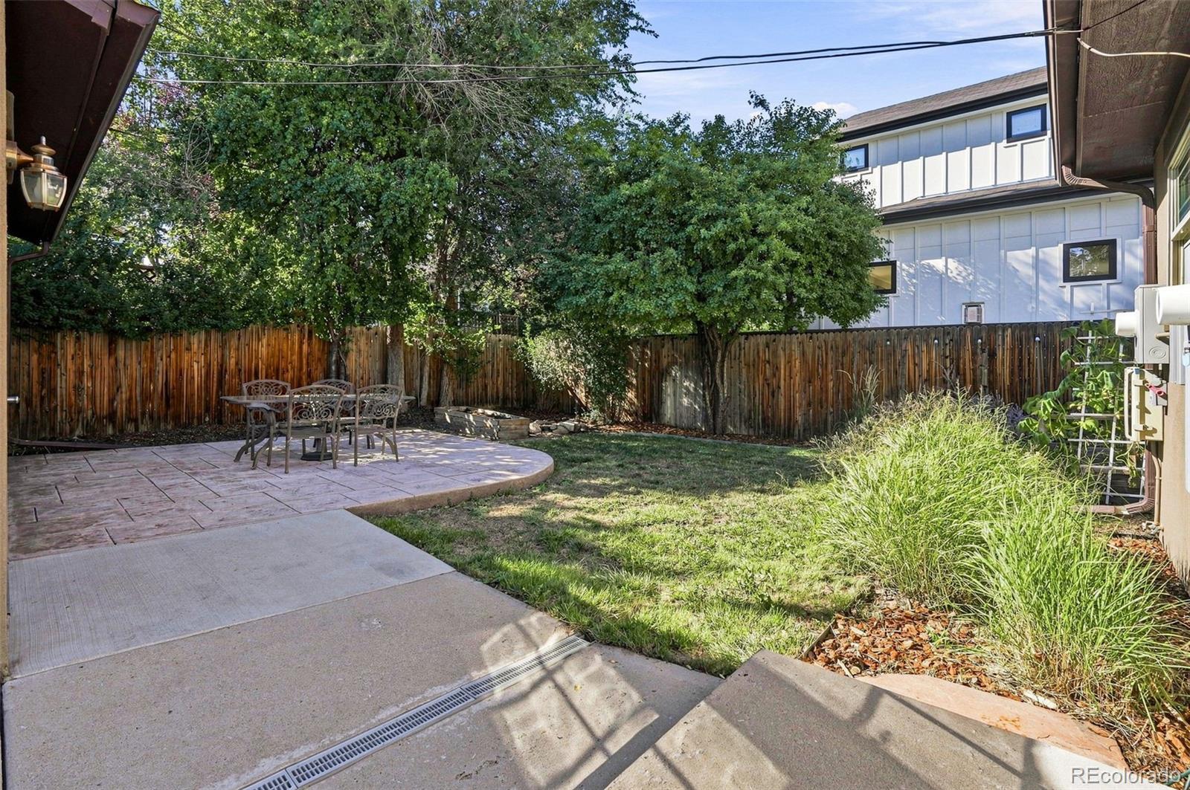
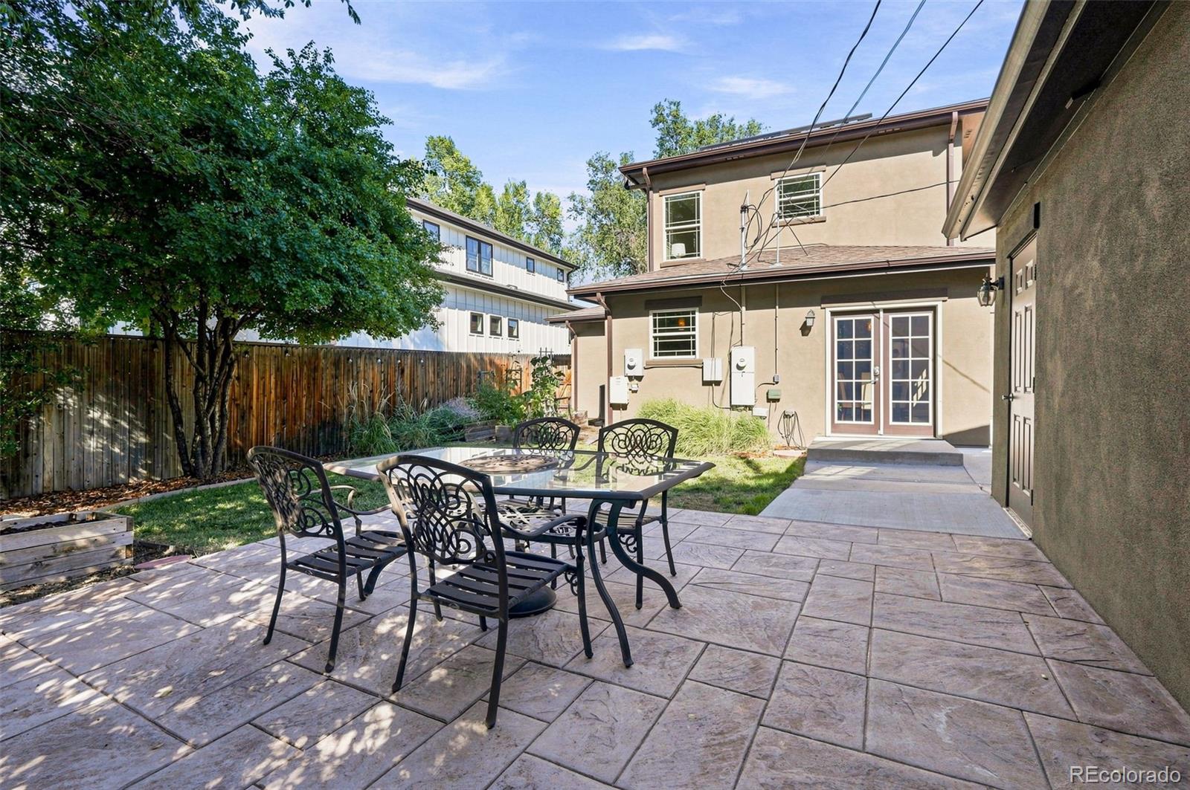
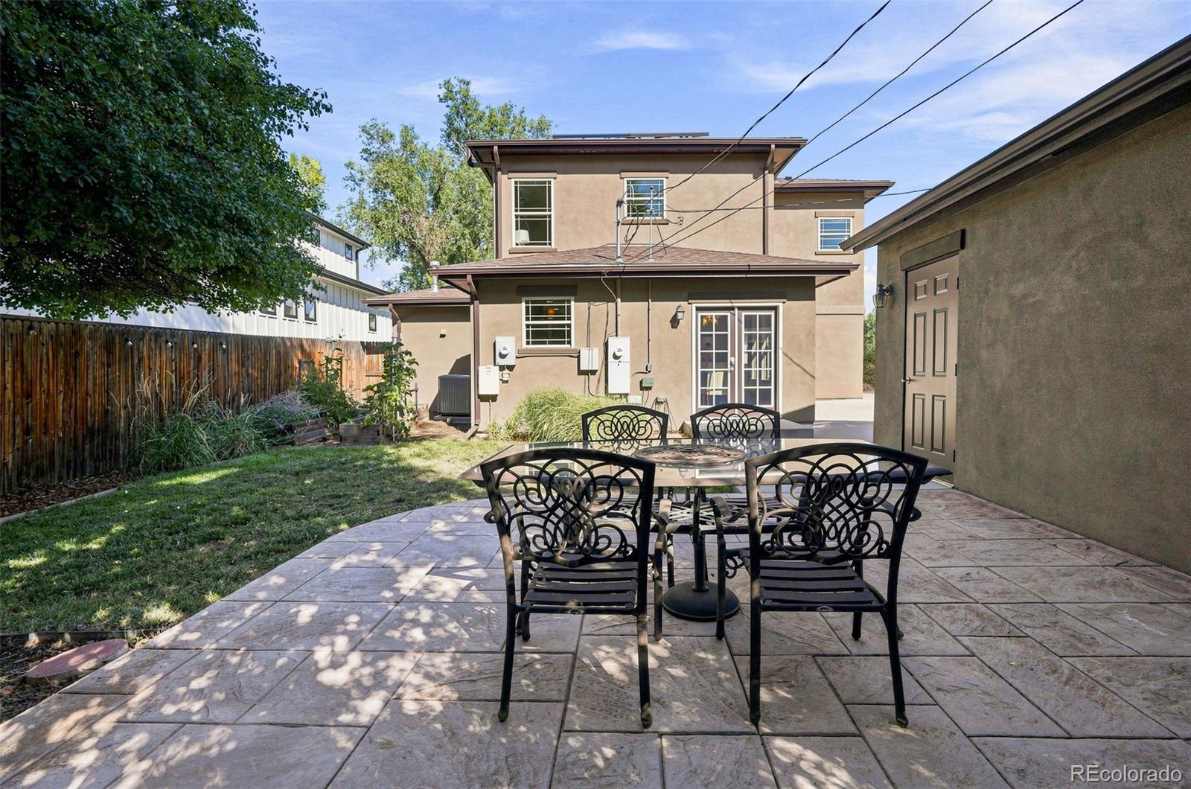
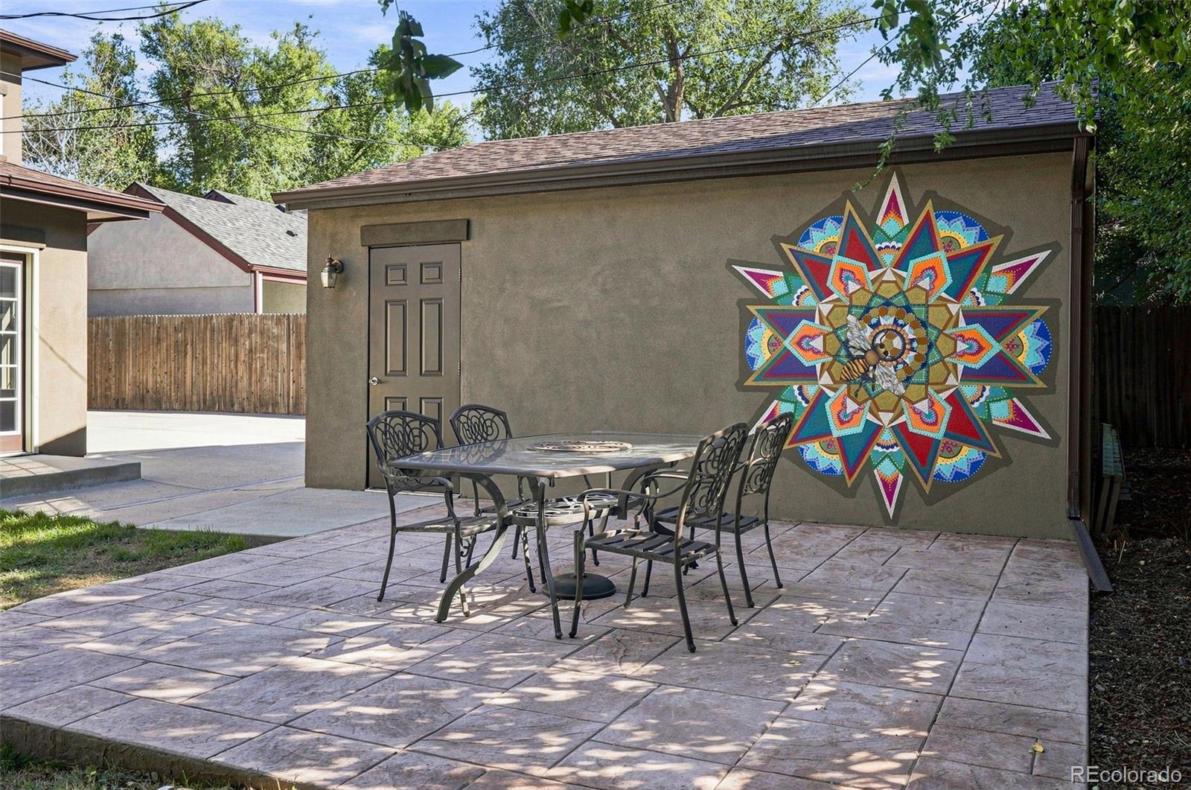
Garden, Private Yard, Smart Irrigation
Patio And Porch Features
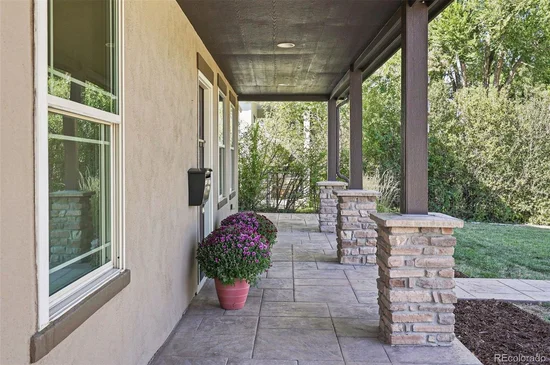
Covered, Front Porch, Patio
Fencing
Full
Parking
Total Parking Spaces
2
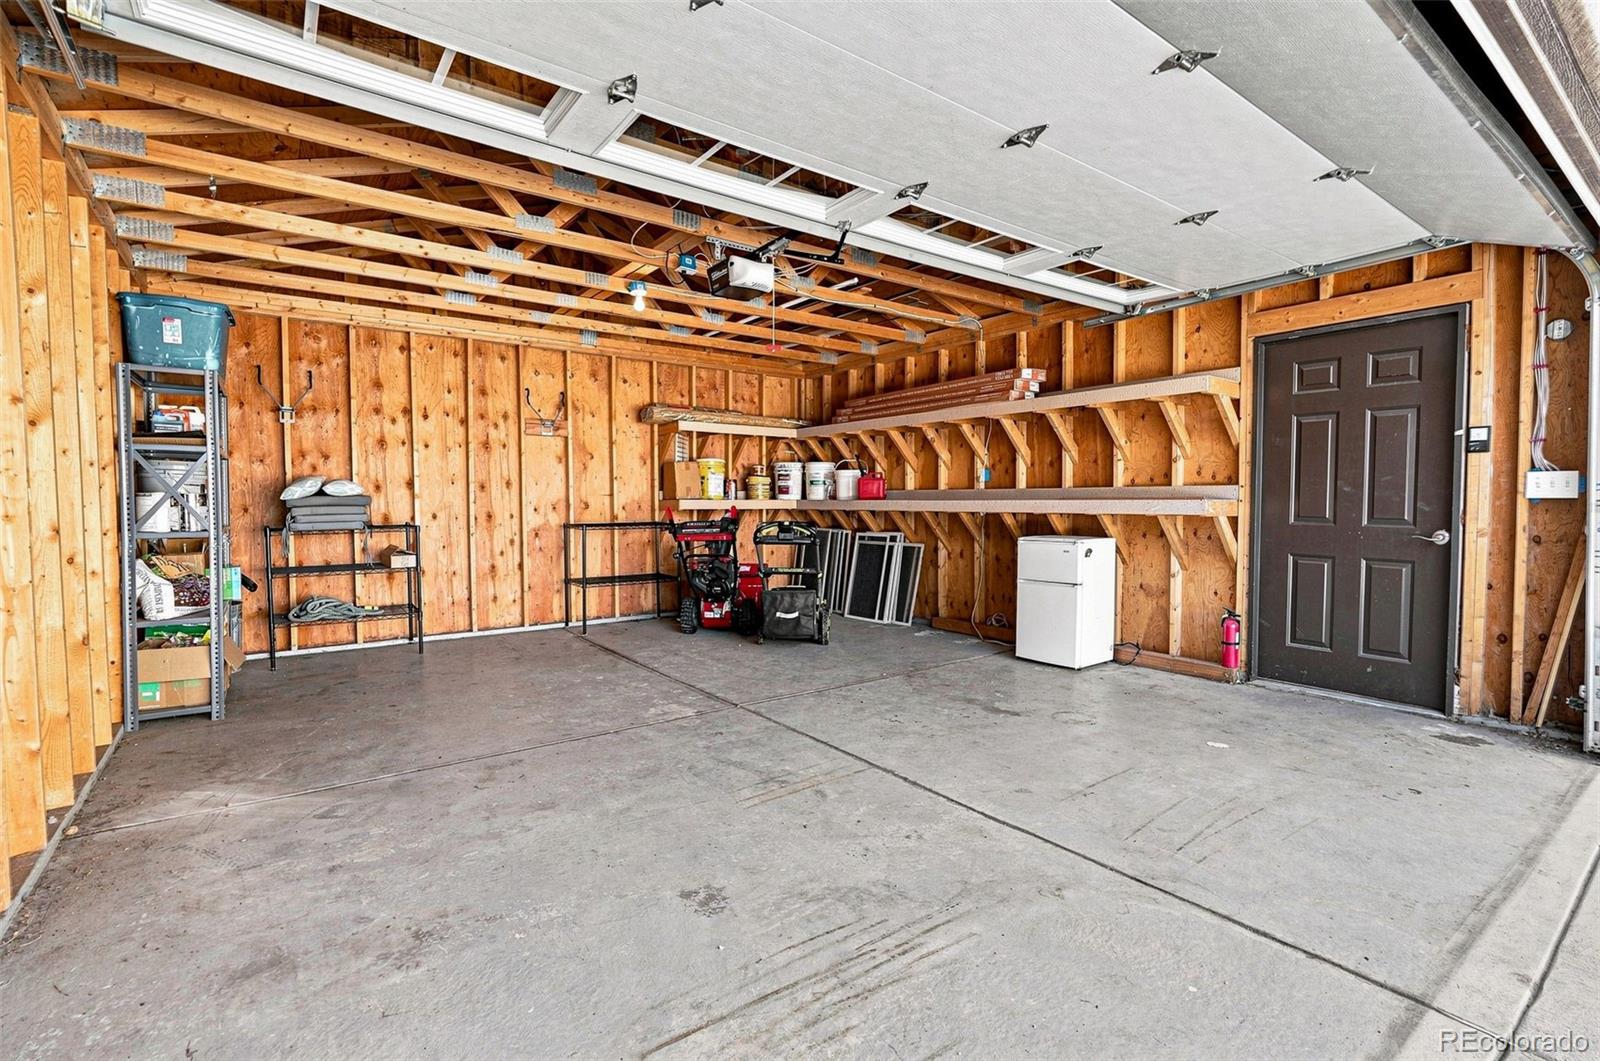
Garage Capacity
2
Listed by Compass - Denver, [email protected], 720-459-0519
Listing Data last updated 09/09/2026 06:00 pm
Get a Link to this Property: Copy To Clipboard
Phone:
Payment Calculator
per month.
fixed.
% interest.
$
%
$
%
Principal & Interest
+ Home Insurance
+ Property Tax
+ HOA Fees
Total interest paid over s will be:
All estimates and provided for informational purposes only. Actual amounts may vary. The output of the tool is not a loan offer or solicitation, nor is it financial or legal advice.
Information, rates, programs and loan scenarios shown are for example only as of 10-Sep-2026 and are subject to change without notice.
Interest rates provided by the St. Louis Federal Reserve Economic Data (FRED).
All products are subject to credit and property approval. Not all products are available in all states or for all loan amounts. Other restrictions and limitations apply.
Contact your preferred lender for the pricing associated with your specific transaction.
Calculations are generated by Open Source mortgage calculation software tools using common mathematical formulas. All calculations should be independently verified.
Get Walk Score Content
Property History
Today
Property information last updated
Today
Status Active. This is the date the listing was placed on market.
Cumulative Days on Market: Less than 1 days (includes prior listings)
· Currently listed since September 9, 2026.
Data provided by the MLS.
Similar Properties
Listed by Compass - Denver, Kelly Armento