

Beds
,
Baths
,
square feet,
Garage
,
Acres
,
Yr. Built
,
Country Club Neighborhood Properties
$875,000
$551
Active
549 N Lafayette Street
Denver, CO 80218
3
Beds,
2
Baths,
2,433
square feet,
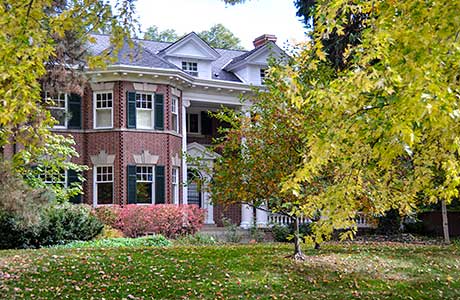
Rich in historic character and timeless appeal, this Driving Park Historic District residence celebrates original details alongside thoughtful updates. A generous front porch, historic woodwork, original wood floors, leaded glass windows and a beautiful wood staircase lend warmth and distinction, while the living area’s original fireplace creates a natural focal point. A sunlit dining area complements the updated kitchen with a walk-in pantry. Two updated bathrooms retain their vintage personalities, with the original built-in linen cabinet providing ample storage for the primary bath. Three spacious bedrooms feature walk-in closets, while a dedicated home office adds versatility. A generous basement offers potential for future finishing. Outdoors, the backyard pairs xeriscaping with a covered patio for relaxed gatherings and prime entertaining. An oversized two-car detached garage with additional storage completes the property. Situated within walking distance to Cheesman Park, Denver Botanic Gardens, Cherry Creek and local restaurants, this historic home blends enduring craftsmanship with an exceptional setting. Floor plans available upon request.
Residential
MLS# 7499367
Milehimodern

$3.395m
$771
Active Under Contract
275 Vine Street
Denver, CO 80206
6
Beds,
6
Baths,
4,462
square feet,
PRIME LOCATION! Set on a prominent corner lot in Denver’s historic Country Club neighborhood, this six-bed, six-bath residence offers a walkable lifestyle just blocks from Cherry Creek’s premier shopping and dining.
Thoughtfully reimagined by Nest Architecture and remodeled by Cadre, the home blends timeless appeal with modern comfort. Skylights flood the interiors with natural light. The kitchen and living areas open seamlessly to an intimate courtyard, connecting indoor and outdoor spaces. Designed for effortless cooking and entertaining, the kitchen features Miele appliances, a six-burner gas range, double ovens, a full-size refrigerator and freezer, a wine cooler, and a butler’s pantry. The expansive great room makes a statement with its fireplace, inviting atmosphere, and direct courtyard access.
The main-floor primary suite includes a fireplace, spa-like bath, walk-in closet, and secret passage to the kitchen. Upstairs are three bedrooms, including one en-suite and two sharing a bath, plus an office and half bath. The finished lower level provides a guest suite and bonus space perfect for movie nights.
Additional amenities include a dedicated laundry room, two wood-burning fireplaces with gas starters, and three HVAC systems with humidifiers. Mature landscaping surrounds a secluded backyard lounge area, creating a peaceful retreat. A two-car garage has a custom-height door accommodating vehicles up to nine feet and plumbing for a wash area. The roof was recoated in 2023 with additional transitions installed.
The best of Cherry Creek living, with the added luxury of a private yard.
Residential
MLS# 4169305
LIV Sotheby's International Realty
Active, 274 Vine Street, , ,press enter for more details, To favorite this property press control+s.
$3.995m
$702
Active
274 Vine Street
Denver, CO 80206
6
Beds,
6
Baths,
5,755
square feet,
Set in Denver's prestigious Country Club Historic Neighborhood, where indoor-outdoor living comes together seamlessly, this light-filled residence blends refined craftsmanship with modern luxury. Thoughtfully reimagined with a $1M+ renovation of the main level and basement, a dramatic circular staircase and sculptural chandelier make a striking first impression, while the architect-redesigned main level offers an open layout for entertaining. White oak herringbone floors, custom marble fireplace surround, and integrated audio add warmth and sophistication throughout. The chef's kitchen is appointed with white oak cabinetry, Italian marble countertops, an AGA induction range, paneled Dacor refrigerator, and a butler's pantry. The main-floor guest suite features a spa-inspired bath with Anne Sacks terrazzo tile, radiant heated floors, a freestanding soaking tub, dual showerheads, and designer finishes. Upstairs, the expansive primary suite with dual baths and walk-in closets offers the opportunity to create a retreat tailored to your vision, with architectural renderings available. Neighboring lots have sold for $2M-$2.8M for new custom residences, underscoring the rarity and long-term value of this offering. The transformed lower level features a terrazzo-clad fireplace, full wet bar, guest bedroom, and flexible gym or rec space. Outside, a redesigned landscape package enhances privacy with curated pathways, integrated lighting, outdoor speakers, and smart irrigation across the quarter-acre lot. Additional upgrades include a new furnace ('24), dual A/C systems ('22), whole-house filtration, Ecobee thermostats, Lutron lighting, and comprehensive security system. Exceptional location near Botanic Gardens, Cheesman Park, Denver Country Club, and Cherry Creek. Walk to Hillstone, Le Colonial, Uchiko, boutiques and cafes. This is a rare opportunity to own a turnkey residence in one of Denver's most coveted neighborhoods. Note: Some photos include virtual staging elements.
Residential
MLS# IR1069992
Keller Williams Integrity RE
$2.495m
$759
Active Under Contract
425 N Franklin Street
Denver, CO 80218
3
Beds,
4
Baths,
3,379
square feet,
This beautiful turn-key residence is situated on one of Country Club's tree-lined streets. Built in 1914, this brick residence offers timeless character and thoughtful updates. You are greeted by a warm and inviting front porch, a quintessential place to start your day with coffee or end it with a glass of wine chatting with neighbors. Step inside to a welcoming foyer leading to the comfortable formal living room featuring a fireplace and built-ins, perfect for intimate conversations and gatherings. The French doors carry you to the larger living and dining space—a sun-drenched room ideal for groups or settling in with a movie or music. The space flows effortlessly to the updated kitchen featuring stone countertops, spacious cabinetry, a Lacanche double range oven, and a quaint eat-in area nestled in the bay window overlooking the backyard. Off the kitchen is a den/sitting room and powder room.
Upstairs, all three bedrooms are conveniently nestled on one floor. The primary ensuite includes its own private balcony. Additionally, the suite includes a walk-in closet, bathroom, dressing area, and office. The en-suite bathroom is fully updated with a steam shower and double vanity. Down the hall are two additional bedrooms and an updated bathroom.
Completing the interior the finished basement expands the living space even further. A flex space offers area to gather or create the perfect in-home gym. Also enjoy the large laundry room, expansive storage, and 3/4 bath.
The backyard elevates this home even further—a private escape with a pergola for outdoor dining, a deck to soak in the sun, and a putting green for the golf enthusiast. A space with a little something for everyone.
A detached two-car garage adds everyday convenience.
A truly wonderful combination of character, comfort, and entertaining spaces, all nestled in one of Denver's best neighborhoods. Boutique shops, restaurants, Cherry Creek and so much more, all within walking distance.
Residential
MLS# 5840007
MY Denver Real Estate
$10.75m
$1,074
Active
575 Circle Drive
Denver, CO 80206
6
Beds,
9
Baths,
10,370
square feet,
A rare opportunity to own one of Denver’s iconic residences in prestigious and historic Denver Country Club neighborhood. Set on an exceptionally private, meticulously maintained ¾+ acre lot, this remarkable property is surrounded by mature trees, lush landscaping and perennial gardens—an extraordinary setting just blocks from world-class shopping and dining of Cherry Creek North and minutes to Downtown Denver.
Built in 1931 and designed by architect Henry Koch for Mason A. Lewis and Dorothy Fish Lewis, this brick and masonry Revival Tudor exemplifies timeless grandeur, thoughtful architecture and exceptional craftsmanship. Impeccable details throughout reflect a level of quality rarely recreated today, while extensive system updates provide the comforts of modern living.
The main level welcomes with an elegant foyer, intimate living/reading room, and a grand salon anchored by a hand-detailed masonry gas fireplace, with design influences spanning Art Deco glamour, Moderne sophistication and traditional Period Revival artistry. A dramatic study/bar showcases custom built-ins and rich millwork. The formal dining room features luxurious wall coverings and lighting, while a butler’s pantry leads to the bright kitchen and charming breakfast area with French doors opening to the spectacular backyard. Two designer powder rooms complete the level.
Upstairs are five en-suite bedrooms, including a gracious primary retreat with private reading room, luxurious five-piece bath and generous closets. The third floor offers an additional en-suite bedroom, storage, and a rooftop patio overlooking the breathtaking grounds.
The finished lower level features expansive entertaining space with gas fireplace, kitchenette, craft room, gym, sauna, massage room, ¾ bath and wine cellar. A three-car garage and a custom-built temperature controlled wine cellar completes this extraordinary residence—a singular combination of architectural history, privacy and timeless Denver elegance.
Residential
MLS# 6542435
LIV Sotheby's International Realty
$1.198m
$614
Active Under Contract
440 N Williams Street
Denver, CO 80218
3
Beds,
3
Baths,
2,250
square feet,
Set on one of the most coveted blocks of Williams Street in Country Club, this charming 1922 cottage blends timeless character with exceptional functionality, abundant natural light, and more than 1, 800 finished square feet. The main level flows seamlessly between the living, dining, and kitchen spaces, offering flexibility for both everyday living and entertaining. Hardwood floors, classic windows, detailed millwork, and a wood-burning fireplace enhance the home’s enduring appeal. The thoughtfully designed kitchen features generous cabinetry, ample prep space, and a beautiful window overlooking the outdoor space. Just beyond, a mudroom provides convenient access to the oversized attached garage and private patio. Upstairs, the light-filled primary retreat includes an en-suite bath with dual sinks and direct access to a walk-in closet. Two additional bedrooms, a shared full bath, a sitting room, and conveniently located laundry complete the upper level. The partially finished lower level is a film lover’s dream, featuring multiple speaker sets, an audiophile-quality sound system, a 92-inch screen, and a 4K projector. Outside, handsome brickwork and established groundcover create a charming, low-maintenance setting, while the city maintains the parkway trees. Enjoy an exceptional central Denver location just three blocks from Novo Coffee and Oliver’s Market, four blocks from Cheesman Park, and mere steps from Cherry Creek.
Residential
MLS# 2501493
LIV Sotheby's International Realty
$2.6m
$502
Active
351 Lafayette Street
Denver, CO 80218
4
Beds,
4
Baths,
5,331
square feet,
Nestled in one of Denvers most coveted neighborhoods, this extraordinary 1907 Denver Country Club residence offers a seamless blend of classic turn- of the-century craftsmanship and thoughtful modern updates. Original millwork, unique parquet wood floors, fireplace mantels and beveled glass windows are all honored with custom kitchen, family room and bathroom remodels. The main floor presents a classic floor plan that allows natural light and a seamless flow featuring formal sitting area, living room and dining room, all with details such as parlor doors, fireplaces, elegant lighting :perfect for family gatherings and entertaining. At the heart of this main level is an incredible custom remodeled kitchen that honors the history of the house. Steps away is recently remodeled family room at the garden level complete with a cathedral ceiling, wet bar and 5 pc bathroom features French doors opening to a professionally designed hardscape oasis - yet another area in the home that is an entertainers dream. A substantial office with ample storage and sky light is located on the mid level. Second story features an expansive primary featuring a sitting area, large walk in closet and fireplace- parquet floors and more. Primary bathroom recently remodeled styled with custom cabinetry, soaking tub, rain shower is located across from bedroom. Two additional large and sunny bedrooms are located on the second floor in addition to a second remodeled bathroom. The third level was originally servants quarters has been reimagined into a full bedroom, 1/2 bathroom and a versatile flex room featuring a charming Juliet balcony overlooking scenic Lafayette St. A mature, professionally landscaped garden surrounds the home and established perennials bloom throughout the seasons. The basement features a custom Wine Cellar, dedicated fitness room, laundry room and ample storage AMAZING walkable location, city living at it's BEST.
Residential
MLS# 3133669
Banyan Real Estate LLC
$4.6m
$951
Active
245 Gaylord Street
Denver, CO 80206
4
Beds,
5
Baths,
4,933
square feet,
A true one of a kind spectacular home, completely renovated from floor to ceiling, on a 10, 900 SF lot in a prime location of Denver Country Club. You will find understated elegance as you drive up to this sun filled Tudor home and be pleasantly surprised the moment you enter the home as quality finishes and craftsmanship surround. The main floor is inviting with multiple, generously sized flexible living spaces, a vaulted family room, an office, powder room and an absolutely divine eat in kitchen with custom cabinets, Carrera marble, top of the line appliances and wonderful breakfast bar. All spaces lead to an enviable yard and marvelous outdoor entertaining spaces. Upstairs a phenomenal primary suite is a true retreat hosting a luxurious bathroom w/ heated floors, steam shower, soaking tub, Carrera marble, and a phenomenal walk in closet. Three additional charming bedrooms are en-suite with timeless finishes and ample closet spaces. Upstairs laundry completes the second floor. The finished basement is perfect for a media room, playroom or exercise room and has additional space for storage and the ability to expand. Meticulous home designed by Morris/Alvarez. If you want a completely updated, warm, modern home with timeless finishes in Denver Country Club, this is your dream finally come true! Bromwell elementary and a short stroll to everything in Cherry Creek make this a perfect option for those seeking a single family home in DCC or a Cherry Creek alternative.
Residential
MLS# 5062905
Camber Realty, LTD
$1.199m
$619
Active
474 N High
Denver, CO 80218
3
Beds,
2
Baths,
2,040
square feet,
Set on a quiet, tree-lined block in Denver’s coveted Country Club neighborhood, this charming Spanish-style home offers timeless character, a private yard, and an exceptional location. Hardwood floors, abundant natural light, classic architectural details, and a beautiful fireplace create warm and inviting living spaces throughout.
The main level features a spacious living room, dining area, two bedrooms, and an updated kitchen with quartz countertops and stainless-steel appliances. The finished lower level adds valuable flexibility with a generous family/recreation room, full bathroom, laundry, storage, and a non-conforming bedroom or office with a Murphy bed; the home also features a new boiler installed in December 2024.
Outside, the private backyard is a true highlight, offering a large lawn, patio space, and plenty of room for entertaining, outdoor dining, gardening, or pets. A detached one-car garage provides convenient off-street parking and additional storage.
Located within the highly regarded Bromwell Elementary district, the home offers the tranquility of a residential Country Club block with Cherry Creek North, Cheesman Park, Congress Park, shopping and dining just minutes away. A special opportunity to enjoy the character, yard, garage, and location that make Country Club living so sought after.
Residential
MLS# 3255616
eXp Realty, LLC
Active, 177 Race Street, , ,press enter for more details, To favorite this property press control+s.
$8.995m
$1,159
Active
177 Race Street
Denver, CO 80206
5
Beds,
8
Baths,
7,758
square feet,
French inspired estate designed by renowned architecht Burnham Hoyt. This completely renovated, grand chateau-style manor offers European villa privacy and charm on a nearly half-acre lot in the heart of the prestigious Denver Country Club neighborhood. The spacious floor plan suits both large-scale entertaining and intimate gatherings. Enter through a classic black-and-white tiled foyer with a stunning barrel-vaulted staircase. The generous living room features arched windows, an original, museum-worthy carved stone fireplace, and built-in bookcases. It opens to the sunny billiard room with French doors to a storybook garden. The spacious kitchen flows seamlessly into an open family room for modern living. It features crisp white cabinetry, premium Wolf, Sub-Zero, and La Cornue appliances, plus two islands—one for prep and one for seating. Upstairs: four generously sized bedrooms, each with updated ensuite baths, walk-in closets, and cozy sitting areas or landings; the primary suite features vaulted ceilings, a spa-like bath, and 2 large walk-in closets. The lower level offers a second family room with a wet bar, an updated 3/4 bath, a bedroom with an egress window, and a wine room with an original safe door. The main level includes a powder room and an additional 3/4 bath off the mudroom, which leads to the pool area. The lush grounds feature multiple patios, gardens, a large lawn, pool, fountain and hot tub—your own private city resort. This magnificent home also features a rare four-car garage with motor court, plenty of storage, is an easy stroll to Cherry Creek shops and restaurants, and is within the Bromwell Elementary boundary. Truly one of Denver's prize properties.
Residential
MLS# 4809923
Kentwood Real Estate Cherry Creek