

Beds
,
Baths
,
square feet,
Garage
,
Acres
,
Yr. Built
,
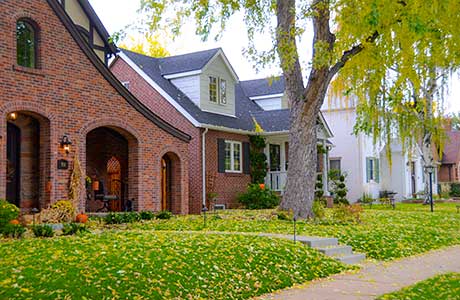
The Bonnie Brae Neighborhood and Belcaro Neighborhood Properties
$1.35m
$451
530 S Harrison Lane
Denver, CO 80209
4
Beds,
4
Baths,
2,991
square feet,
This home was custom built in 1963 and updated by its second owner in 2017. Original features include vaulted ceilings, Philippine mahogany trim and paneling, grass cloth wallpaper and one of a kind iron rail detail. Upgrades include a new kitchen, full en suite bath and 3/4 bath on the upper level, new oak plank flooring on the lower two levels, and a finished basement. This mid century gem has 2900 finished square feet, and sits on a 12, 000 square lot which backs to City of Brest Park. A spacious, country feel in the heart of the city.
Residential
MLS# 8129126
Madison & Company Properties

$980,000
$806
714 S Elizabeth
Denver, CO 80209
2
Beds,
2
Baths,
1,216
square feet,
What are THE keys to residential real estate? LOCATION, LOCATION, LOCATION!
First time on market in almost 50 years....prime redevelopment site;
Charming mid-century ranch house offering one level living with cove ceilings, gleaming wood floors, porthole window, built-ins, fireplace, 2 generous bedrooms and 2 baths, a Full and a 3/4, along with updated kitchen!
Lush landscaping, mature trees and sprinklered private yard with a covered back patio! This is the ideal alternative to the in-town condominium or town home and NO HOA dues; the perfect way to downsize while living in one of Denver's most coveted neighborhoods.....Bonnie Brae; The block and neighborhood feature many multi-million dollar homes....
Residential
MLS# 7785780
Clarke Real Estate
$2.1m
$875
2400 E Cherry Creek South Drive
Denver, CO 80209
2
Beds,
3
Baths,
2,400
square feet,
Experience effortless, full-service living at One Polo Creek, one of Denver's most coveted luxury condominium communities. Rarely available, Residence 306 offers 2, 400 square feet of beautifully appointed, single-level living with two bedrooms, three baths and a private office/den. South-facing and light filled, enjoy a quiet setting overlooking the lush gardens, with both bedrooms benefiting from wonderful natural light. A spacious south-facing patio extends the living space outdoors, providing access to the garden views. The kitchen was beautifully remodeled in 2023 with Thurston cabinetry featuring convenient pull-out storage, newer countertops and backsplash, updated hardware and newer appliances, including an induction cooktop and double ovens. The powder room was also updated in 2023. Additional improvements include refinished hardwood floors, newer carpeting, custom built-ins and updated lighting and mirrors throughout. The spacious primary suite features a walk-in closet and five-piece bath, while the second bedroom offers an en-suite bath and built-in entertainment center. A separate office/den includes built-in shelving, generous storage and a matching desk. A spacious and convenient separate laundry / storage room is located just off the kitchen. Two deeded parking spaces in the private, secure underground garage and additional storage are also included. One Polo Creek offers an exceptional full-service lifestyle with concierge and front desk services, valet, controlled access and security, a fitness center, social and entertaining spaces, three reservable guest suites, an on-site resident car wash and beautifully maintained garden areas. Building staff also provide an impressive level of day-to-day service, including assistance with package and dry-cleaning deliveries, vehicles and select household needs. Quiet, private and exceptionally convenient, Residence 306 offers a rare opportunity for sophisticated lock-and-leave living.
Residential
MLS# 8593836
Compass - Denver
$2.75m
$536
850 S St Paul Street
Denver, CO 80209
5
Beds,
5
Baths,
5,600
square feet,
Perfectly positioned on one of Bonnie Brae's most desirable streets, this impeccably maintained, thoughtfully updated residence offers a rare opportunity in one of Denver's most coveted neighborhoods — with the character, craftsmanship, and lot value only an established address can offer. Surrounded by tree-lined avenues, iconic architecture, and a strong sense of community, the home sits just moments from Cherry Creek North's boutiques and dining, Washington Park, and downtown Denver. A large, fenced front yard and private backyard are both easily accessed via French doors. Inside, timeless elegance meets modern sophistication. The recently renovated chef's kitchen features Sub-Zero and Wolf appliances and flows to the formal dining room through a gracious butler's pantry — ideal for intimate gatherings and large-scale entertaining alike. A handsome study with fireplace and coffered ceiling offers a distinguished work-from-home retreat. The primary suite is a private sanctuary, with soaring vaulted ceilings, French doors to a secluded balcony, and a spa-inspired bath. Generously proportioned secondary bedrooms and beautifully appointed living spaces round out a home that's as comfortable as it is refined — with the scale, lot size, and mature landscaping today's new builds simply can't replicate. For buyers seeking an established Bonnie Brae address with room to make it their own, this home offers outstanding long-term value in one of Denver's most enduring neighborhoods — combining a premier location, impeccable updates, and effortless access to Denver's finest shopping, dining, parks, and private schools. This exceptional residence embodies the very best of luxury living, delivered at a compelling value.
Residential
MLS# 8016751
Douglas Elliman Real Estate
$449,900
$547
2700 E Cherry Creek South Drive
Denver, CO 80209
1
Beds,
1
Baths,
822
square feet,
Welcome to this meticulous top-floor penthouse offering high ceilings, unobstructed creek views, and an exceptional location. Start your morning with coffee on the spacious balcony watching the rippling creek waters and bikers, or relax in the evening and enjoy the city and mountain views.
Thoughtfully designed with details such as a travertine accent wall, the condo features a separate dining area that can also serve as a home office. Recent updates include HVAC (2025), water heater (2025), washer and dryer (2024), dishwasher (2022), refrigerator (2019), oven/range (2026), and microwave (2026). Plantation shutters on all windows add additional privacy. A dedicated garage parking space and private storage unit add convenience and easy access to bikes or other outdoor equipment.
Exceptional amenities are just a short walk away, including restaurants, shops, fitness clubs, and open space. Even more amenities are coming soon with the development of Cherry Creek West and Cherry Lane, where you can find everything from morning yoga to music nights. Experience the unique blend of nature and urban convenience that makes this condo truly special.
Residential
MLS# 2595202
Colorado Realty 4 Less, LLC
, 556 S Garfield Street, , ,press enter for more details, To favorite this property press control+s.
$1.799m
$555
556 S Garfield Street
Denver, CO 80209
4
Beds,
4
Baths,
3,244
square feet,
Step into this bright Stokes/Belcaro ranch-style home situated on an expansive 11, 300-square-foot lot in Stokes Place, a private enclave nestled between Belcaro and the Polo Club with large lots and wide, quiet streets. The updated residence features hardwood floors, vaulted ceilings, and a modern open layout ideal for comfortable living and entertaining. The living room offers a stylish gas fireplace, while the designer kitchen features quartzite countertops, high-end stainless steel appliances, and a breakfast bar opening to the dining area and lush outdoor space. The main level is anchored by a luxurious owner’s suite with a gorgeous five-piece bath and walk-in closet with built-in Elfa storage. The finished lower level includes a spacious entertainment room with modern slat wood wall panels, second gas fireplace, two bathrooms, and two additional bedrooms ideal for a home office, guest space, or fitness room. Outside, the freshly landscaped and fully fenced backyard provides a true four-season retreat with a level lawn, rustic flagstone patio, shady pergola, and built-in fire pit. Recent exterior improvements include fresh paint along with new fascia and soffits, while the attached garage offers ample storage with built-in shelving. Ideally located just 0.2 miles from the Cherry Creek Trail and 0.4 miles from Cherry Creek North, with convenient access to I-25 and Colorado Boulevard and within the Cory/Merrill/South school district, this home offers a rare combination of generous lot size, updated interiors, exceptional outdoor space, and convenient urban access. Owned by a custom home builder, general contractor, and developer, this property comes with a survey, sales report, and conceptual plans, offering a valuable head start for buyers with a vision for creating a custom home in an exceptional location.
Residential
MLS# 8440657
MODUS Real Estate
$1.15m
$613
1066 S Josephine Street
Denver, CO 80209
3
Beds,
3
Baths,
2,003
square feet,
Tucked in the heart of Bonnie Brae, this charming residence melds timeless character with a versatile layout and inviting outdoor spaces. A covered front porch introduces the home, where handsome flooring and large windows bring warmth and natural light throughout the main living areas. The living room centers around a classic fireplace, while French doors connect to an elegant dining space designed for entertaining. The open kitchen features warm wood cabinetry, sleek countertops and stainless steel appliances. A vaulted secondary living room with built-ins and skylights opens to a spacious deck overlooking the private backyard. The finished basement adds flexible living and storage space, a non-conforming bedroom and a full bath. A detached two-car garage completes the home, with Old South Gaylord’s restaurants and shops and both Bonnie Brae and Wash parks nearby.
Residential
MLS# 8508735
Milehimodern
$3.25m
$595
1035 S Columbine Street
Denver, CO 80209
5
Beds,
4
Baths,
5,528
square feet,
A sophisticated 2021 Redeux built classic-contemporary residence in the heart of highly coveted Bonnie Brae, 1035 S. Columbine Street offers exceptional indoor-outdoor living, modern architecture and a walkable Denver lifestyle near Washington Park, Old South Gaylord and Bonnie Brae’s neighborhood shops and restaurants. This 5-bedroom, 5-bath home spans approximately 5, 442 square feet and is designed around an expansive main living level filled with natural light.
Two opposing retractable glass walls open the main living spaces to both a covered outdoor area and a lush landscaped backyard, creating an exceptional indoor-outdoor entertaining environment. The open kitchen and main living area provide a natural gathering space for everyday living and entertaining.
Upstairs, the spacious primary suite features a large walk-in closet, while two additional bedrooms offer en-suite baths. Two bonus rooms provide flexible space for an office, exercise room, playroom or additional living area. The finished basement includes two additional bedrooms, a full bath, high ceilings and a generous recreation room.
The expansive rooftop deck captures mountain views and provides another exceptional outdoor setting. Additional highlights include an upper-level laundry room, two-car garage, sophisticated contemporary finishes and thoughtfully designed spaces throughout.
Ideally located in Bonnie Brae, the home is just over two blocks from Bonnie Brae Ice Cream, approximately three blocks from the shops and restaurants of Old South Gaylord, and approximately seven blocks from Washington Park. This is a rare opportunity to own a newer luxury home offering architectural distinction, mountain views, substantial living space and convenient access to some of Denver’s most desirable neighborhood amenities.
Residential
MLS# 6229773
Compass - Denver
$1.65m
$508
Active Under Contract
840 S Garfield Street
Denver, CO 80209
4
Beds,
4
Baths,
3,352
square feet,
Belcaro Park was platted in the late 1940s with a singular vision — oversized lots, deep setbacks, mountain views, and covenants that still protect against subdivision — Belcaro Park remains one of Denver's most exclusive enclaves, with fewer than 200 homes lining its winding, tree-canopied streets. This is one of its finest: a classic ranch with original proportions intact, thoughtfully updated with today's finishes throughout. The kitchen is built for serious cooks: a Viking range with pot filler, a Miele steam-injection oven ideal for artisan baking, custom storage throughout, and a temperature-controlled wine fridge. Three fireplaces and three distinct living areas give the home exceptional flexibility, while the main level — primary suite, two additional bedrooms, a full bath with jetted tub, powder room, and laundry — offers true one-level living. The fireplaced dining room doubles as a secondary sitting room, and a separate TV lounge opens onto a large covered patio for seamless indoor-outdoor living. Downstairs, the finished basement adds a fireplaced family room, a fourth bedroom currently used as a meditation room, a ¾ bath, and abundant utility storage. Outside, one of the neighborhood's signature oversized lots is home to a formal garden with fountain, a natural mountain meadow, and raised vegetable beds. An EV charger completes the garage, and mature trees and deep setbacks frame the property. Minutes from Cherry Creek North, Bonnie Brae, Wash Park, and the Cherry Creek Trail — a rare offering in one of Denver's most storied neighborhoods.
Residential
MLS# 3128919
Showcase Properties Unlimited
$669,750
$391
3100 E Cherry Creek South Drive
Denver, CO 80209
2
Beds,
2
Baths,
1,714
square feet,
Freshly painted and sparkling for a new owner. Skyline space and sunlit sophistication in the Heart of Cherry Creek. Positioned high above one of Denver’s most desirable lifestyle precincts, this expansive two-bedroom, two-bathroom residence delivers a rare sense of scale and light that is seldom found in condominium living. Created by combining two units into one seamless home, every room feels generous, open and effortlessly livable. From the moment you step inside, the atmosphere is bright and uplifting. Southern exposure floods the interiors with natural light, while a grand vista unfolds from the living area, stretching across manicured gardens to distant mountain ranges. Elegant archways add architectural character, guiding you through to the kitchen and dining space and creating a sense of flow without sacrificing definition. The kitchen features sleek black countertops and a central breakfast bar that anchors the space. The adjoining dining area enjoys equally impressive views. Both bedrooms are thoughtfully positioned to capture views and light. The primary suite is enhanced by a marble bathroom. A spacious second bathroom provides practicality for guests. Residents enjoy access to resort-style amenities including a sparkling pool, relaxed lounging areas, and BBQ facilities, ideal for hosting friends or unwinding on beautiful Colorado days. Located just moments from Cherry Creek’s renowned shopping, dining and trail networks, this address offers a lifestyle of ease, connection and quiet prestige in one of Denver’s most established neighborhoods. The new development that is happening in Cherry Creek is creating a world class environment. This is a full-service building and provides an easy lock-and-leave opportunity. This is a great opportunity to secure a uniquely large unit in an architecturally significant building in one of Denver’s most tightly held and effortlessly livable locations.
Residential
MLS# 6176547
Kentwood Real Estate Cherry Creek