

Beds
,
Baths
,
square feet,
Garage
,
Acres
,
Yr. Built
,
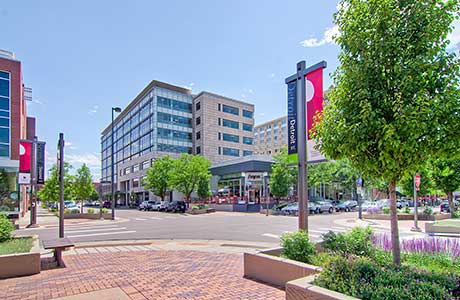
Centrally located five minutes from downtown Denver the neighborhood is aptly named for Cherry Creek, which meanders along its southern boundary. The Cherry Creek Neighborhood offers a variety of styled properties from sleek contemporary homes and condominiums to more traditional Victorian and Colonial Revival styled residences.
Think you see yourself amid the sophisticated, bustling yet picturesque Cherry Creek neighborhood? Then give us a call and we’ll help you find your dream home!
Cherry Creek Neighborhood Properties
$1.395m
$557
Coming Soon
180 Cook Street
Denver, CO 80206
2
Beds,
3
Baths,
2,503
square feet,
Experience exceptional living in this sophisticated two-story penthouse in the heart of Cherry Creek North! With more than 2500 square feet, open layout, two dramatic cathedral ceilings, and an extraordinary private outdoor oasis with mountain and vista views, this end unit offers a rare combination of style, space, and convenience.
Soaring ceilings on the upper level and oversized windows fill the home with abundant natural light, while motorized shades provide convenient light control and privacy. The lower level includes an inviting primary suite with a 5-piece bath, walk-in closet, fireplace, and large deck, a spacious secondary bedroom with extra room for an office or workout area, laundry, and an oversized storage closet. A dramatic spiral staircase leads to an impressive upper-level, including great room with fireplace, expansive kitchen, dining area, powder room and flex space.
Making this unit stand out further are its spectacular outdoor areas, which are thoughtfully adorned with shrubs, greenery and flowers creating a secret garden feel. The wrap-around deck is complete with recently installed privacy panels, gas fire pit, gas grill, and smoker. Several additional seating areas off the upper level are perfect for dining, entertaining, and enjoying the Colorado sunshine. Large deck accessible from both bedroom on main level for quiet mornings, reading, or evening relaxation.
Cherry Creek North is one of Denver’s most walkable and prestigious luxury districts, known for fine dining, shopping, art galleries, proximity to downtown, and the Cherry Creek trail. Exceptionally rare in Cherry Creek North, this unit includes three deeded parking spaces—two side-by-side in the covered garage, and a third on the upper-level deck. With its spaciousness, remarkable outdoor areas (totaling 1288 square feet) distinctive architecture and coveted parking, this penthouse delivers an unparalleled indoor-outdoor lifestyle in one of Denver’s finest neighborhoods.
Residential
MLS# 6671844
LIV Sotheby's International Realty

$700,000
$655
Active
335 Detroit Street
Denver, CO 80206
2
Beds,
2
Baths,
1,068
square feet,
Experience the art of effortless urban living in the heart of Cherry Creek North, one of Denver’s most coveted and walkable neighborhoods. Just steps from the celebrated shopping district, discover an enviable lifestyle surrounded by acclaimed restaurants, chic boutiques, art galleries, and inviting cafés—all just outside your door. Here, the best of Denver is not simply nearby; it’s part of your everyday. At the heart of the home, the kitchen with breakfast bar, stainless steel appliances and quartz countertops is equally suited to quiet mornings and curated entertaining. New LVP flooring and fresh paint flow seamlessly through the main living areas, while west-facing windows invite afternoon light and the warm glow of evening sunsets. Both bathrooms offer a spa-inspired sensibility, finished with quartz countertops for a clean, contemporary polish. The primary suite is a serene retreat, complete with a five-piece bath. A well-proportioned second bed provides flexibility for guests or a home office. One parking space offers the ease of coming and going on your own terms, in and out of Cherry Creek effortlessly, always returning to a peaceful retreat at its center. This condo feeds into Bromwell Elementary, Morey, and East High. Looking ahead, the nearby Cherry Creek West development promises to further elevate the neighborhood experience. Planned for a 13-acre site just a few blocks away, this proposed mixed-use destination is envisioned to bring together residences, offices, retail, dining, and inviting public open spaces and parks—adding another dimension to the walkable, connected lifestyle that makes Cherry Creek so desirable. And with comparable Residence 503 closing at $895, 000 in May 2026, this residence presents a compelling opportunity to own a beautifully updated home in one of Denver’s premier urban neighborhoods. Sophisticated finishes, an exceptional walkable lifestyle, coveted Cherry Creek North address. This is Denver living at its most effortless.
Residential
MLS# 8812565
LIV Sotheby's International Realty
$340,000
$371
Active
170 S Jackson Street
Denver, CO 80209
1
Beds,
1
Baths,
916
square feet,
Turnkey Cherry Creek living at its finest! Tucked along a quiet, tree-lined street, this charming all-brick, one-bedroom, one-bath townhome offers the perfect combination of character, convenience, and effortless living. This spacious single-level home features a beautiful dual-sided fireplace, an updated kitchen with brand-new countertops, a renovated luxurious bathroom, and the everyday convenience of in-unit laundry. A dedicated parking space and additional storage complete the package. Thoughtfully updated and truly move-in ready, this is the ideal lock-and-leave property for anyone seeking a stylish Denver pied-à-terre, a second home for frequent visits or commuting, or a wonderful downsizing opportunity without sacrificing location or lifestyle. Just a short stroll from Cherry Creek's renowned boutiques, restaurants, coffee shops, and parks, yet peacefully situated away from the hustle and bustle. With easy access to downtown Denver, City Park, major highways, and Denver International Airport, everything you need is within reach. Whether you're home for a weekend or year-round, this is the kind of easy, low-maintenance living that lets you spend less time caring for your home and more time enjoying everything around it. New HVAC system and remodeled bath round out the move in ready space. Simply move in, unpack, and enjoy!
Residential
MLS# 1594241
Compass - Denver
$2.2m
$1,264
Coming Soon
100 Detroit Street
Denver, CO 80206
2
Beds,
2
Baths,
1,741
square feet,
The ultimate, lock-and-leave lifestyle! Welcome to NorthCreek, Cherry Creek North's only private, gated, full-service building. This stunning 2-bedroom, 2-bathroom residence spanning 1, 741 Sq Ft, combines elegance and functionality for a luxurious and low-maintenance living experience.
Step into this open, light-filled living area, with ample floor to ceiling windows anchored by a striking fireplace. The open living and dining rooms beautifully frame the chef's kitchen. With premium stainless steel Wolf appliances, a spacious island with room for seating and abundant storage make this space a culinary dream.
The primary suite is a true sanctuary, generously sized to accommodate a seating area with its own fireplace and spa-like en-suite bath. Featuring an elegant vanity with dual sinks, a deep soaking tub and separate glass-enclosed shower. The glamorous primary also boasts a large custom walk-in closet. An additional bedroom offers flexibility for guests, a home office, or both.
Additional highlights include a spacious laundry closet, and two reserved parking spaces in the secure garage. Residents enjoy the convenience of 24-hour concierge service and an unparalleled low-maintenance lifestyle. Ideally located just moments from Cherry Creek North's world-class dining, luxury boutiques, and renowned art galleries. NorthCreek offers exceptional living in one of Denver's most sought-after neighborhoods.
Residential
MLS# 3264477
Kentwood Real Estate Cherry Creek
$4.895m
$1,076
Active
223 Garfield Street
Denver, CO 80206
3
Beds,
5
Baths,
4,836
square feet,
223 Garfield Street is the epitome of modern luxury in the heart of Cherry Creek, one of Denver's most prestigious and sought-after neighborhoods. Designed by award-winning Alvarez Morris Architecture Studio, built by Henry Homes, and appointed with custom furnishings by Studio M Design, this exceptional residence seamlessly blends architectural sophistication, impeccable craftsmanship, and effortless livability. Designed to maximize privacy, natural light, and seamless indoor-outdoor living, the home features three distinct outdoor entertaining spaces thoughtfully integrated throughout. At the heart of the residence, the main level is an entertainer's dream, with an exceptional open-concept floor plan framed by warm wood accents, luxurious quartz surfaces, designer lighting throughout, and two sets of expansive stacking doors that completely open the interiors to the outdoors. Every detail has been thoughtfully curated - from the striking designer hanging seat and custom-designed dining room, an architecturally integrated custom glass-enclosed wine room, to a versatile third-level bonus space offering the ideal setting for a home gym, office, or additional retreat. A discreetly hidden elevator provides effortless access to all four levels, while a fully automated Savant system with custom Lutron shades brings sophisticated technology and convenience throughout the home. Top-of-the-line appliances and finishes further underscore the exceptional quality and craftsmanship. Crowning the residence, the top-level deck captures sweeping Rocky Mountain views and offers an exceptional setting for outdoor entertaining. All of this is just moments from the world-class shopping, dining, and amenities of Cherry Creek, with the best of the neighborhood within walking distance. Sophisticated yet inviting, architectural yet warm, 223 Garfield Street offers a rare expression of contemporary Colorado living in the heart of Cherry Creek.
Residential
MLS# IR1070958
Compass-Denver
$850,000
$508
Active
468 Josephine Street
Denver, CO 80206
3
Beds,
3
Baths,
1,672
square feet,
Welcome to exceptional living in Cherry Creek North, one of Denver’s most sought-after neighborhoods! Beautifully remodeled with contemporary finishes throughout, this stylish townhome offers an inviting open-concept layout, warm wood floors, a cozy fireplace, and two private balconies perfect for enjoying your morning coffee or unwinding at the end of the day. The updated kitchen features stainless steel appliances, while refreshed bathrooms and newer windows with window treatments add comfort and modern appeal.
Enjoy access to a community pool and the convenience of being located next to a park, with Cherry Creek’s incredible collection of restaurants, bars, coffee shops, boutiques, and entertainment just blocks away. The home also includes an attached two-car garage and a washer and dryer. Combining an outstanding location with tasteful updates and desirable amenities, this townhome offers an exceptional opportunity to experience elevated Denver living in the heart of Cherry Creek North!
www.denverrealestatemoguls.com
Residential
MLS# 9437516
Denver Real Estate Moguls
$1.15m
$688
Active
483 Columbine Street
Denver, CO 80206
2
Beds,
3
Baths,
1,672
square feet,
Ready to call Cherry Creek North home? This charming renovated townhouse is a perfect blend of elegance and urban life. Complete with a beautifully updated kitchen and breakfast nook, the main floor features expansive living spaces and a cozy gas fireplace. The great room flows seamless into a large private patio, perfect for entertaining inside or out with gorgeous trees right outside your door. Upstairs, you’ll find a spacious primary bedroom and 2nd bedroom, both with en suite bathrooms. The renovated lower level offers a comfortable office and storage space. A clean two-car garage with alley entry. Homeowners also have access to a private pool and clubhouse. Just moments away, a park/playground, plus Cherry Creek North has it all with 200+ stores, 60+ restaurants, 70+ salons and fitness studios, and more!
Residential
MLS# 3589303
Coldwell Banker Global Luxury Denver
$4.5m
$464
Active
500 Jackson Street
Denver, CO 80206
6
Beds,
6
Baths,
9,700
square feet,
One of the most spacious homes in Cherry Creek North ideal to entertain family and friends. Completed with an elevator to serve all 4 levels, basement with home theater room featuring electronic recliners, equipped with a home gym, pool table, 10 ft ceilings in basement and large windows. Most furniture can stay with the home, including the media system. Most rooms offer built in speakers with volume control on the wall. This home comes with movie projector and all smart TVs. This home sits in a rare 7500 sq ft lot. There are several outdoor spaces to hang out in addition to the front and back patio, a Juliet balcony facing West, a large patio of master bedroom facing East and a rooftop with new composite decking and fireplace that faces west to admire those Colorado sunsets. Back yard is already wired for your hot tub spa, front wrap-around porch with water fountain feature plus a front fenced-in patio surrounded by berry bushes in the summer. Located in one of the most desired areas of Metro Denver, walking distance to Cherry Creek art festival and all shopping and fine dining that Cherry Creek North has to offer. Luxury galore throughout, freshly painted, new carpet, 2 of the 3 furnaces are new with 3 new ACs, 2-50 gal water heaters and over 40 owned solar panels installed on the roof to help you save in energy cost.
Residential
MLS# 9527338
Zezen Realty LLC
$699,000
$435
Active Under Contract
3710 E 1st Avenue
Denver, CO 80206
2
Beds,
3
Baths,
1,606
square feet,
Enjoy the best of Cherry Creek living! Light, bright, and inviting, this 2-bedroom, 2.5-bath home features beautiful wood floors throughout, updated lighting, and an updated kitchen, with stainless appliances that flows into the dining area. Step outside onto the balcony just off the kitchen for a little fresh air or a moment to unwind. Upstairs, two spacious bedrooms each with en suite, newly remodeled bathrooms. Just blocks from Cherry Creek's best shopping, dining, and coffee spots, everything you love is close to home. Walk to your morning coffee before heading out for a run or bike ride along the Cherry Creek Trail. Walk to meet friends for dinner, browse the boutiques, or enjoy an evening out without getting in the car. With a private one-car garage and low-maintenance living, this home makes it easy to enjoy everything Cherry Creek has to offer.
Residential
MLS# 4667120
LIV Sotheby's International Realty
$325,000
$306
Active
3905 E 2nd Avenue
Denver, CO 80206
2
Beds,
1
Baths,
1,063
square feet,
Don't miss this lovely 2-bedroom, 1-bath condo nestled in the heart of Cherry Creek! This charming home is filled with character, featuring beautiful wood flooring throughout, attractive ceilings, and a spacious living room with a cozy fireplace that flows seamlessly into the large dining area. The beautifully updated kitchen is a chef's delight, showcasing granite countertops, island with cooktop, ample cabinetry, and abundant workspace. Both bedrooms are generously sized and share a well-appointed full bath. Enjoy the shared outdoor space, perfect for grilling, entertaining friends, or simply unwinding after a long day. Ideally located just minutes from Cherry Creek's premier shopping, dining, and entertainment, with convenient access to major highways for an easy commute whether for work or leisure. This is a wonderful opportunity to own a charming home in one of Denver's most sought-after neighborhoods. You won't want to miss this gem! Please Note : Some photos within this Listing have been virtually staged. Buyers, complete the HomePath Ready Buyer homeownership course onHomePath.com. Attach certificate to offer up to 3% closing cost assistance. Check HomePath.com for more details. Restrictions apply.
Residential
MLS# 1936722
Dubrova and Associate LLC